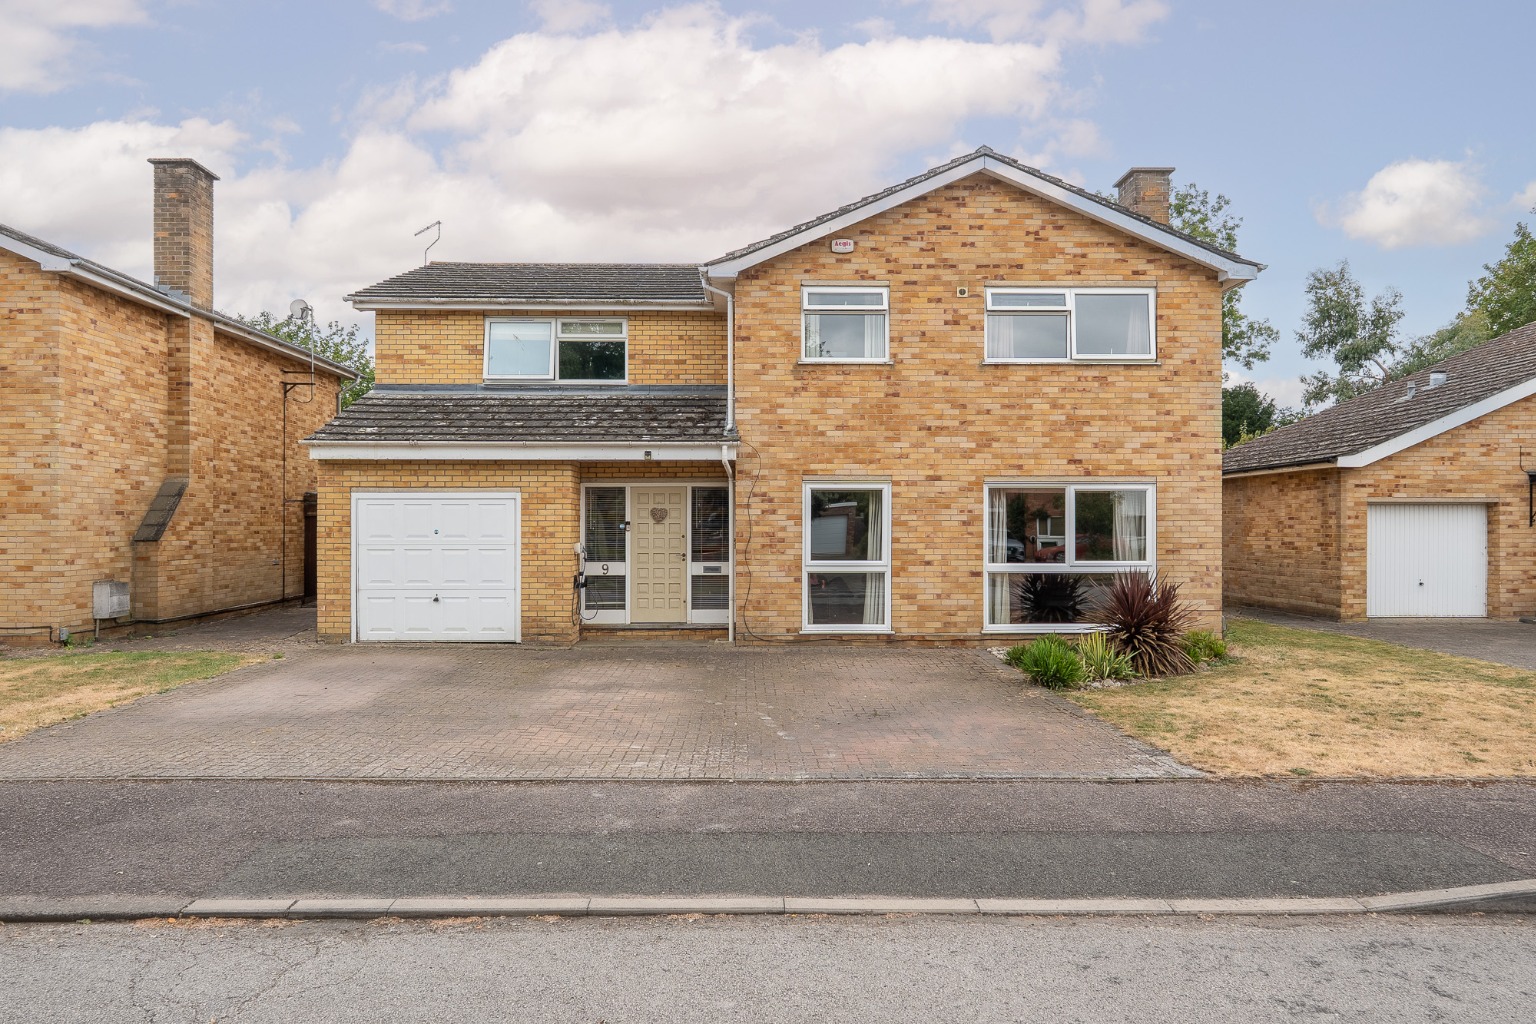
SUBSTANTIALLY EXTENDED DETACHED FAMILY HOME OFFERING APPROXIMATELY 2,100 SQ. FT. OF ACCOMMODATION
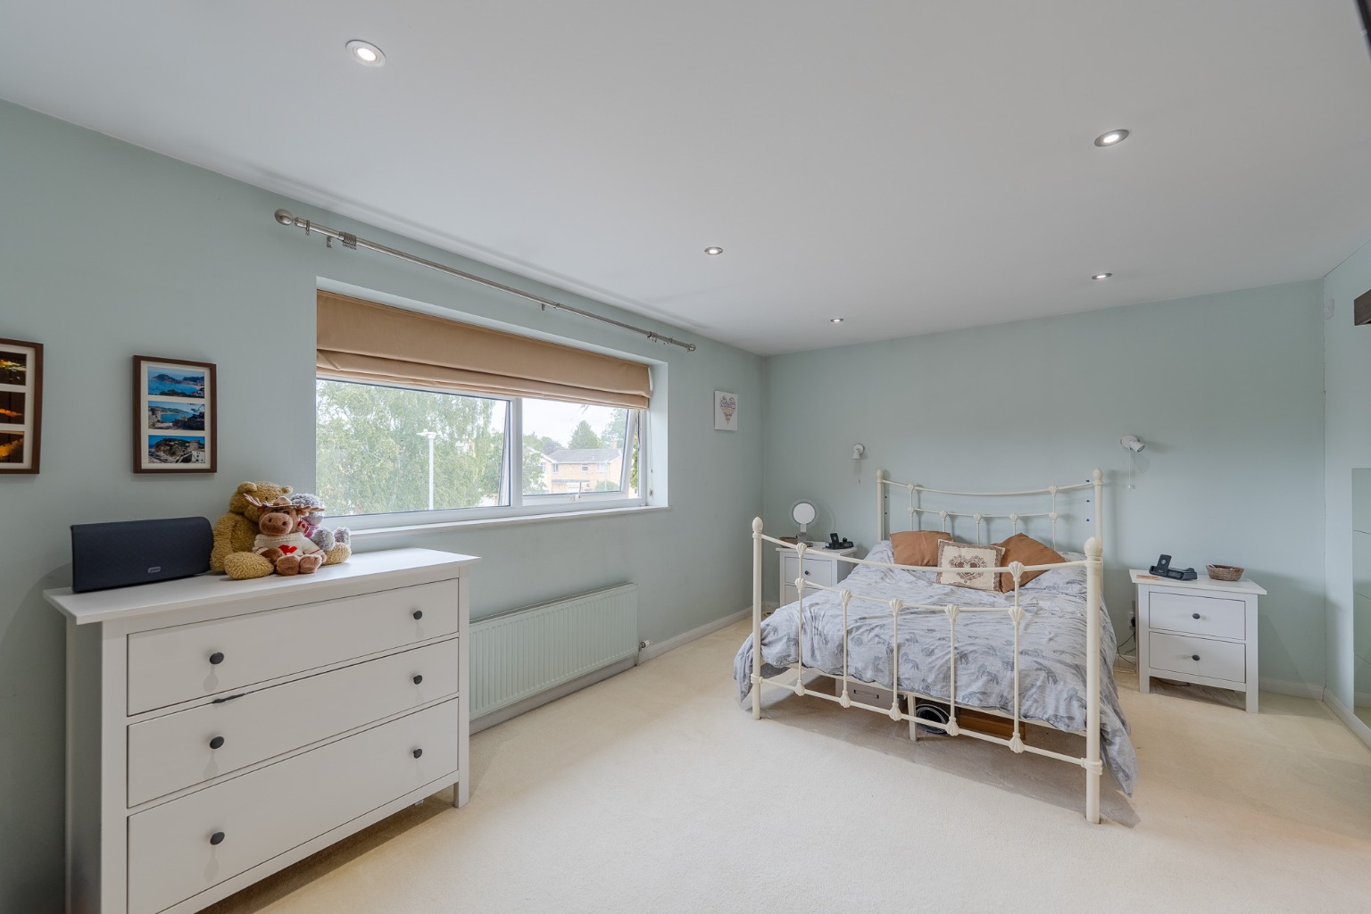
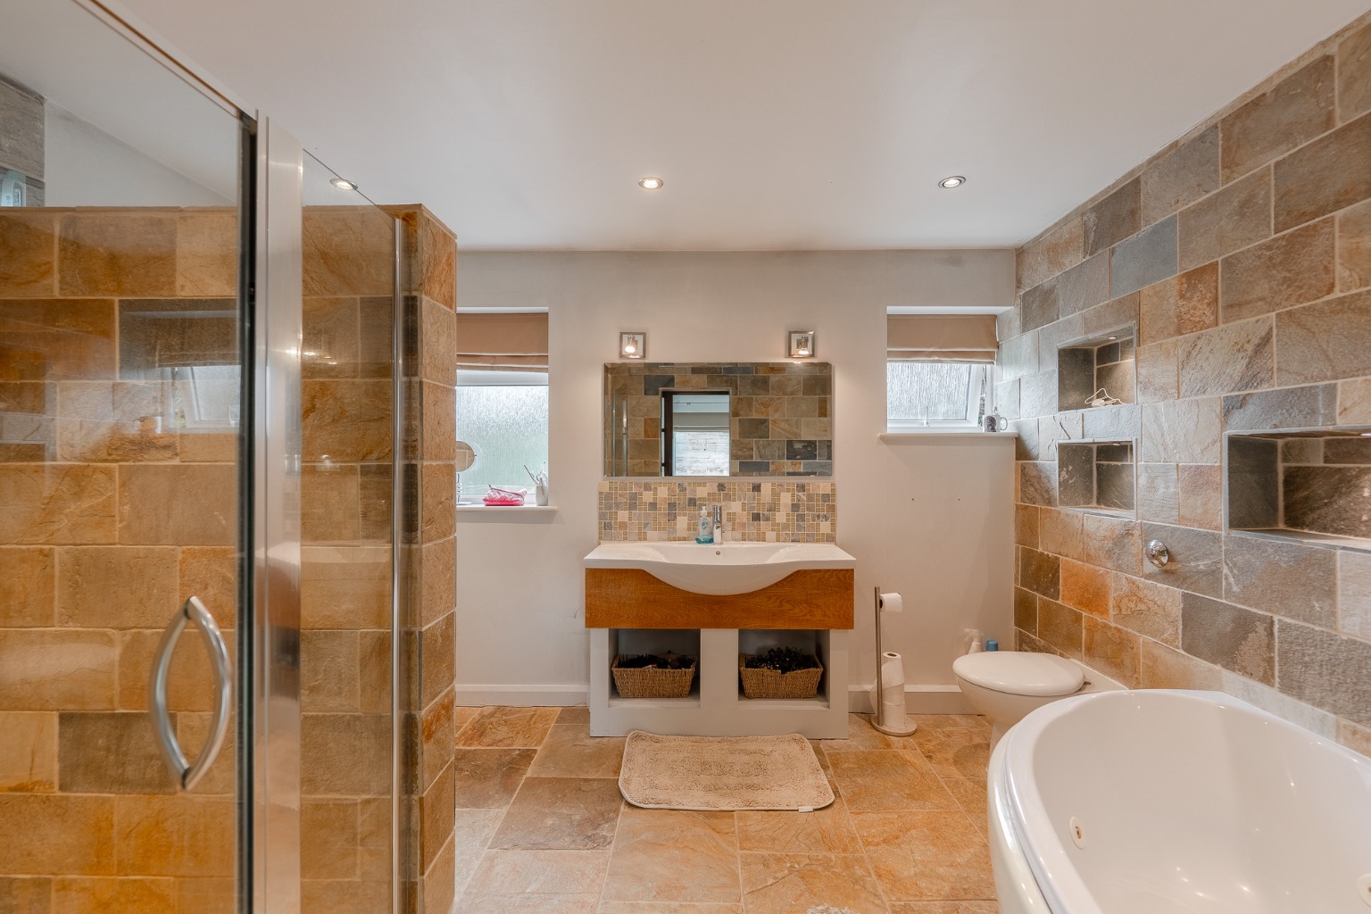
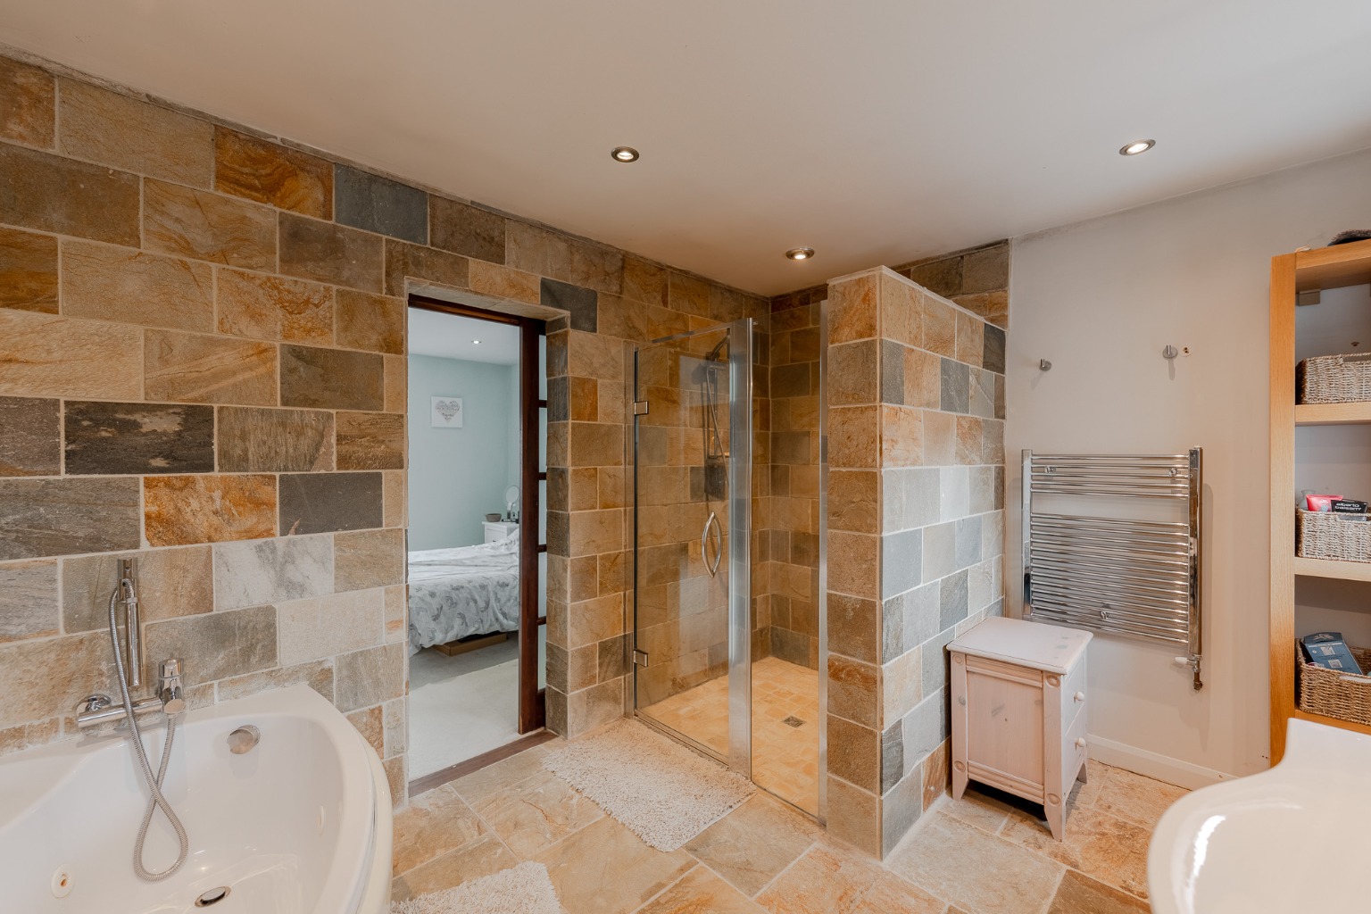
FIVE GENUINE DOUBLE BEDROOMS, INCLUDING A PRINCIPAL SUITE WITH EN-SUITE BATHROOM
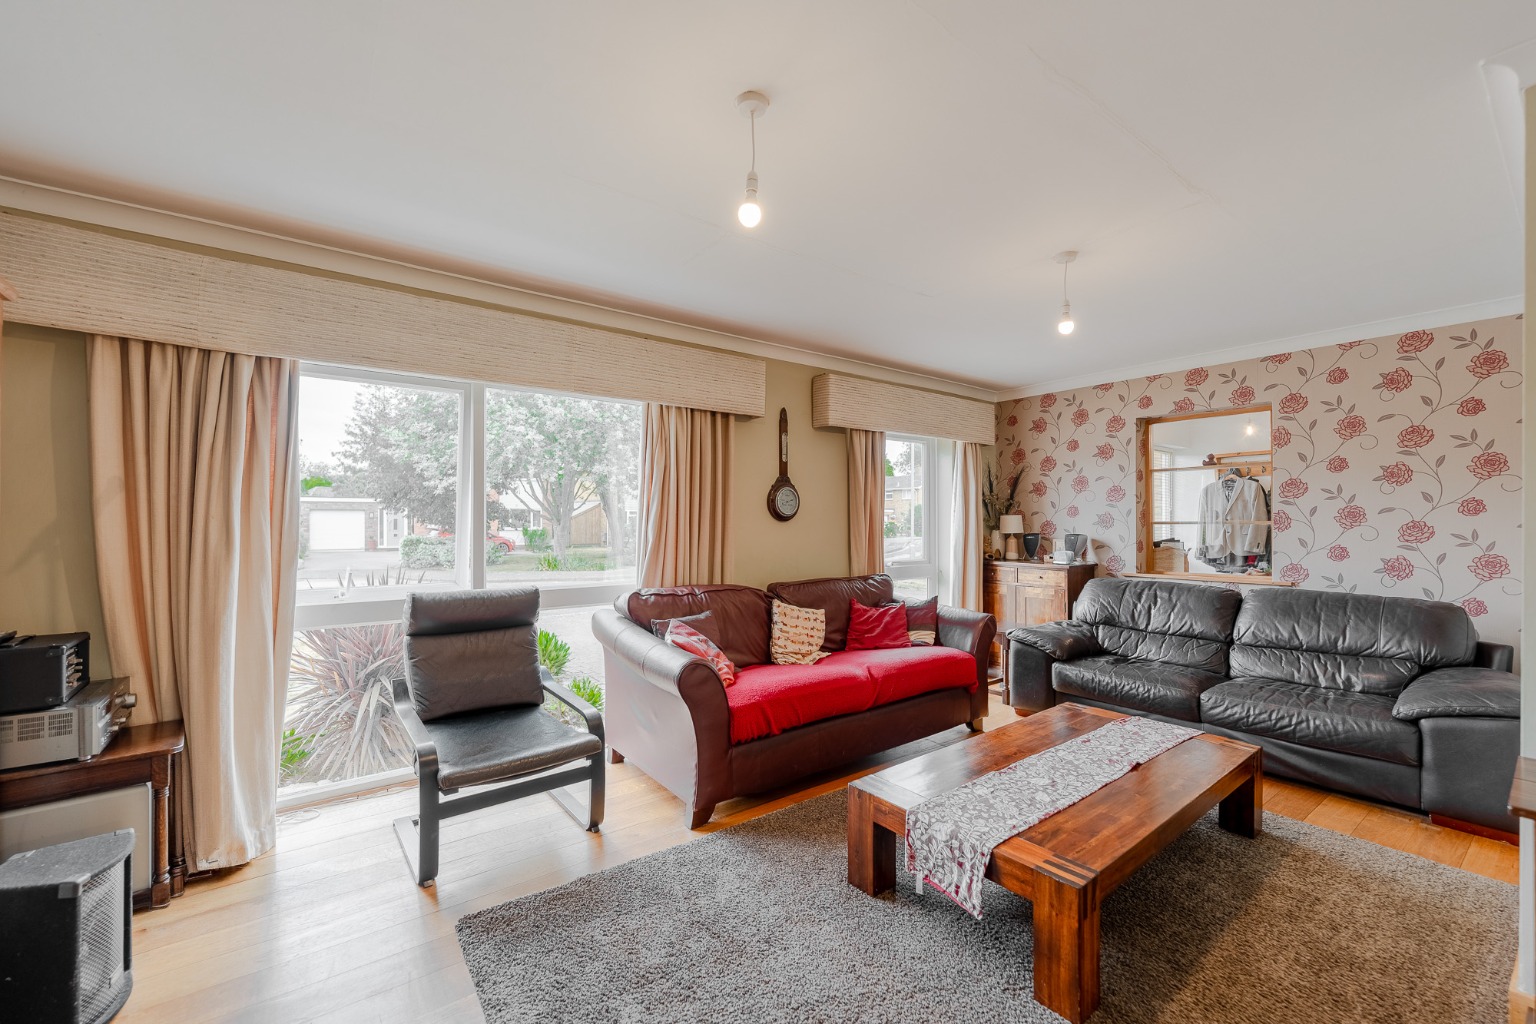
VERSATILE LIVING SPACE WITH LOUNGE, DINING AREA, GARDEN ROOM, STUDY & UTILITY ROOM
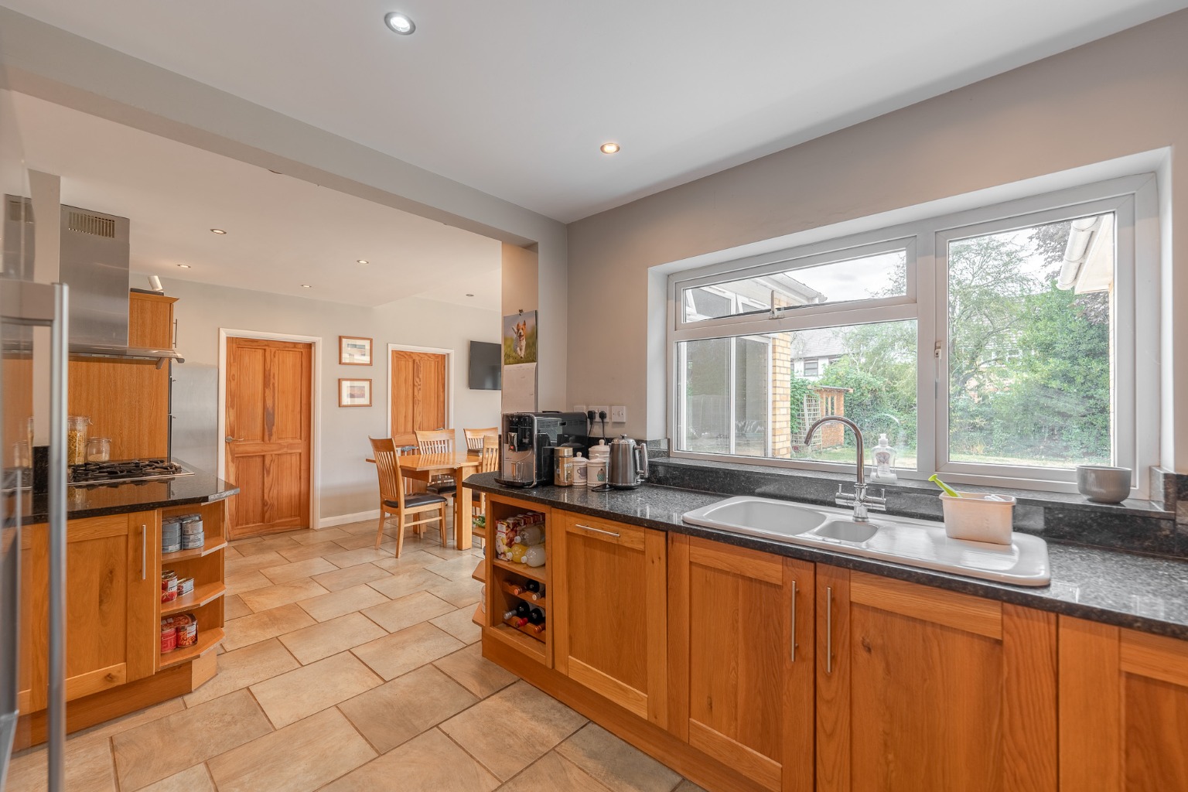
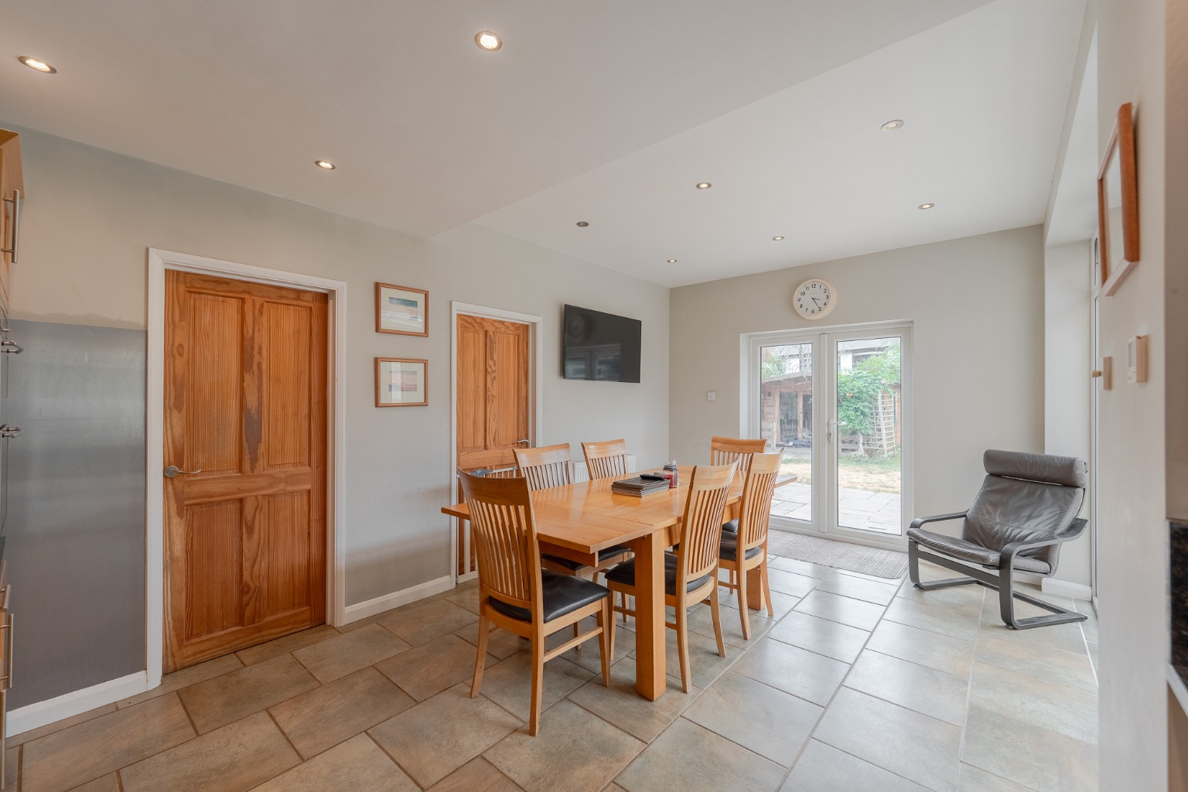
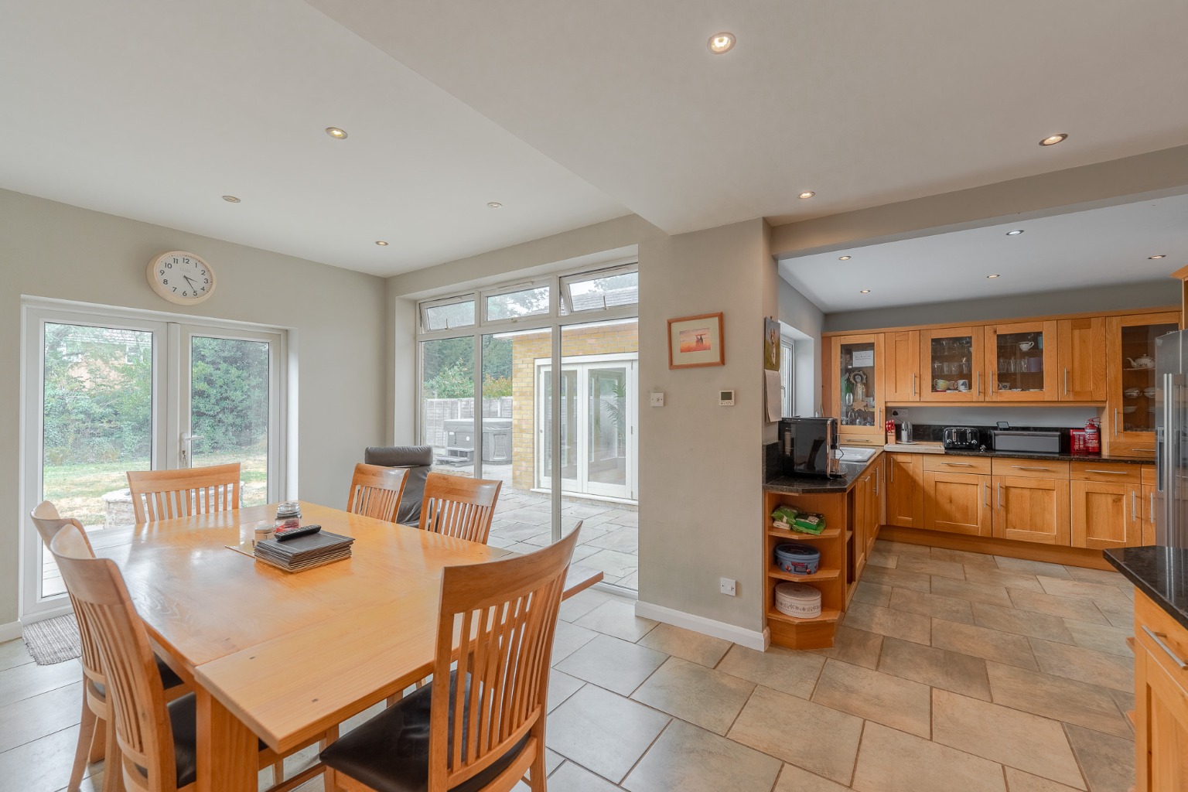
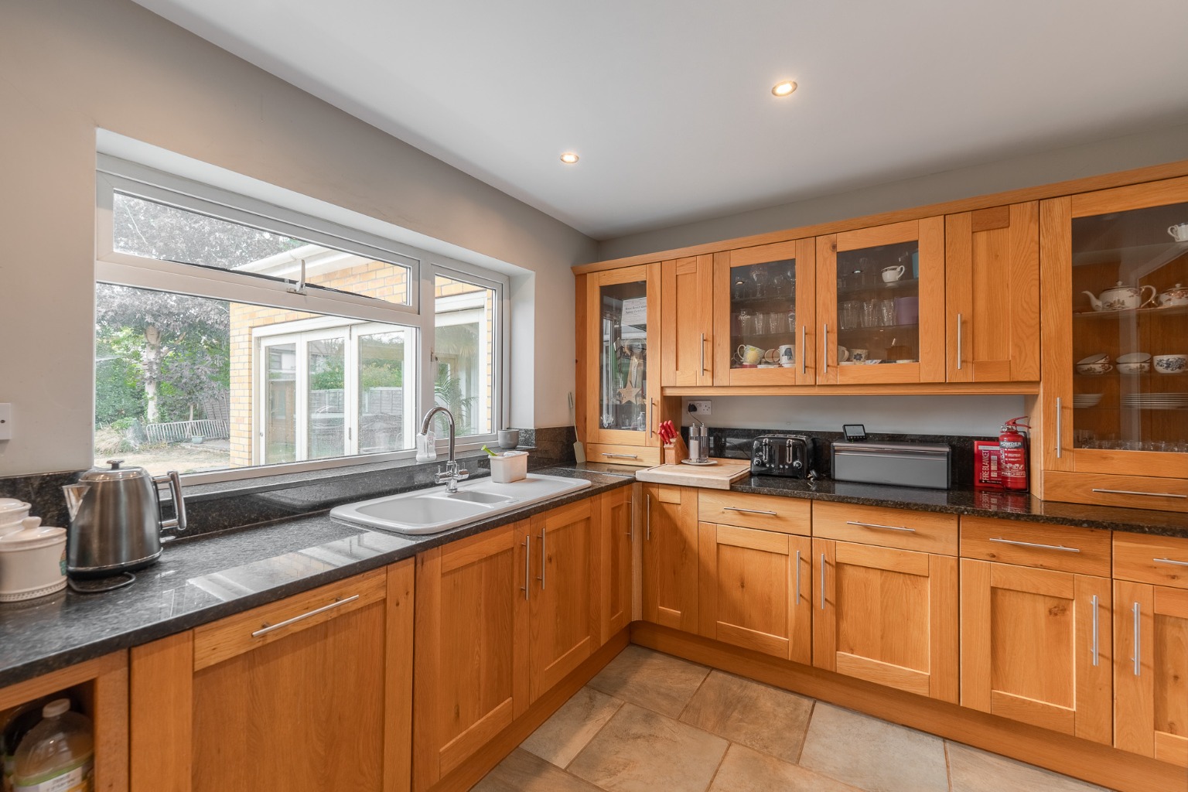
STUNNING L-SHAPED KITCHEN/DINING ROOM WITH PART-VAULTED CEILING
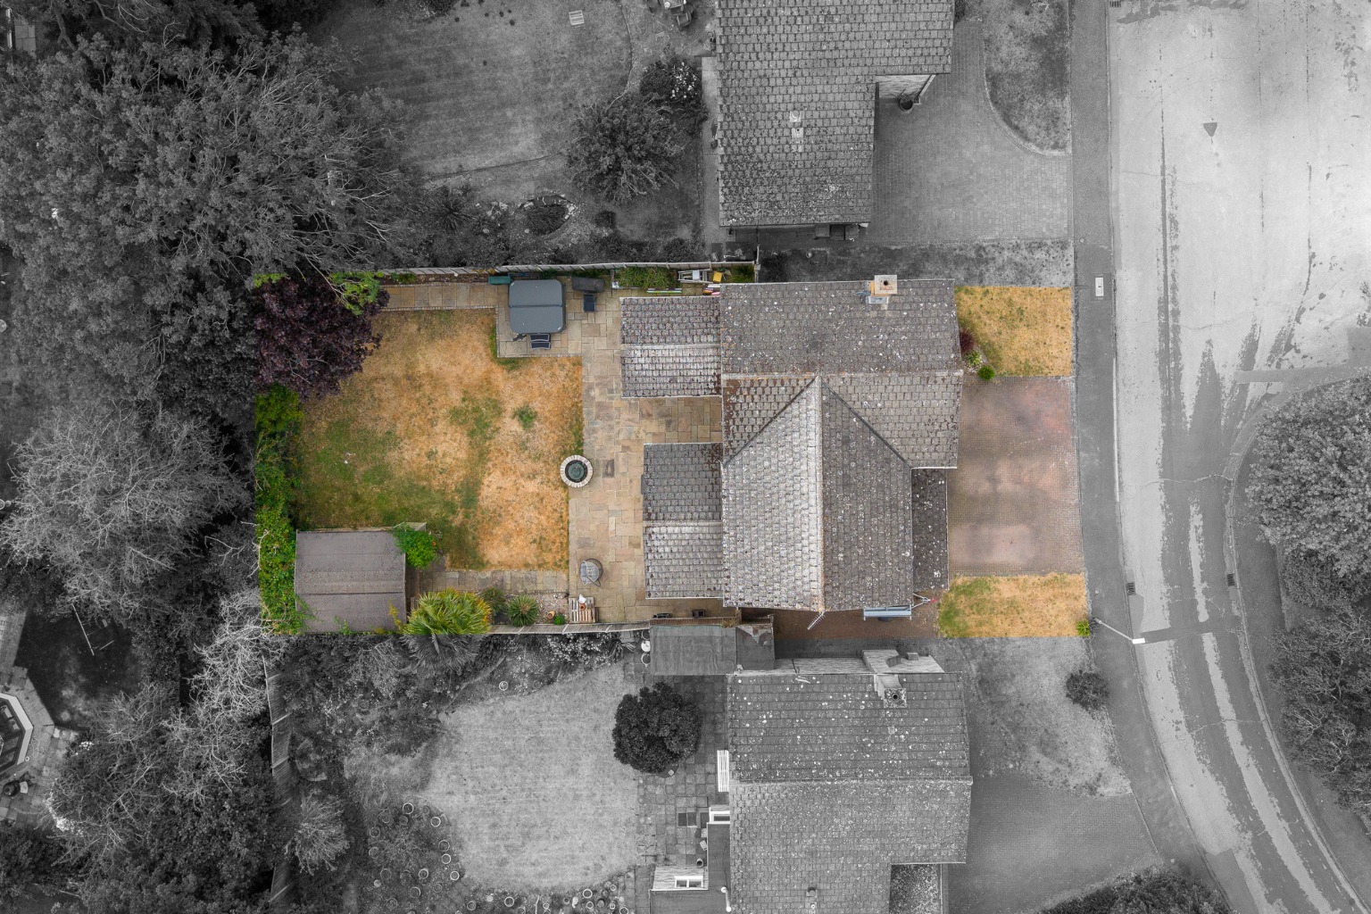
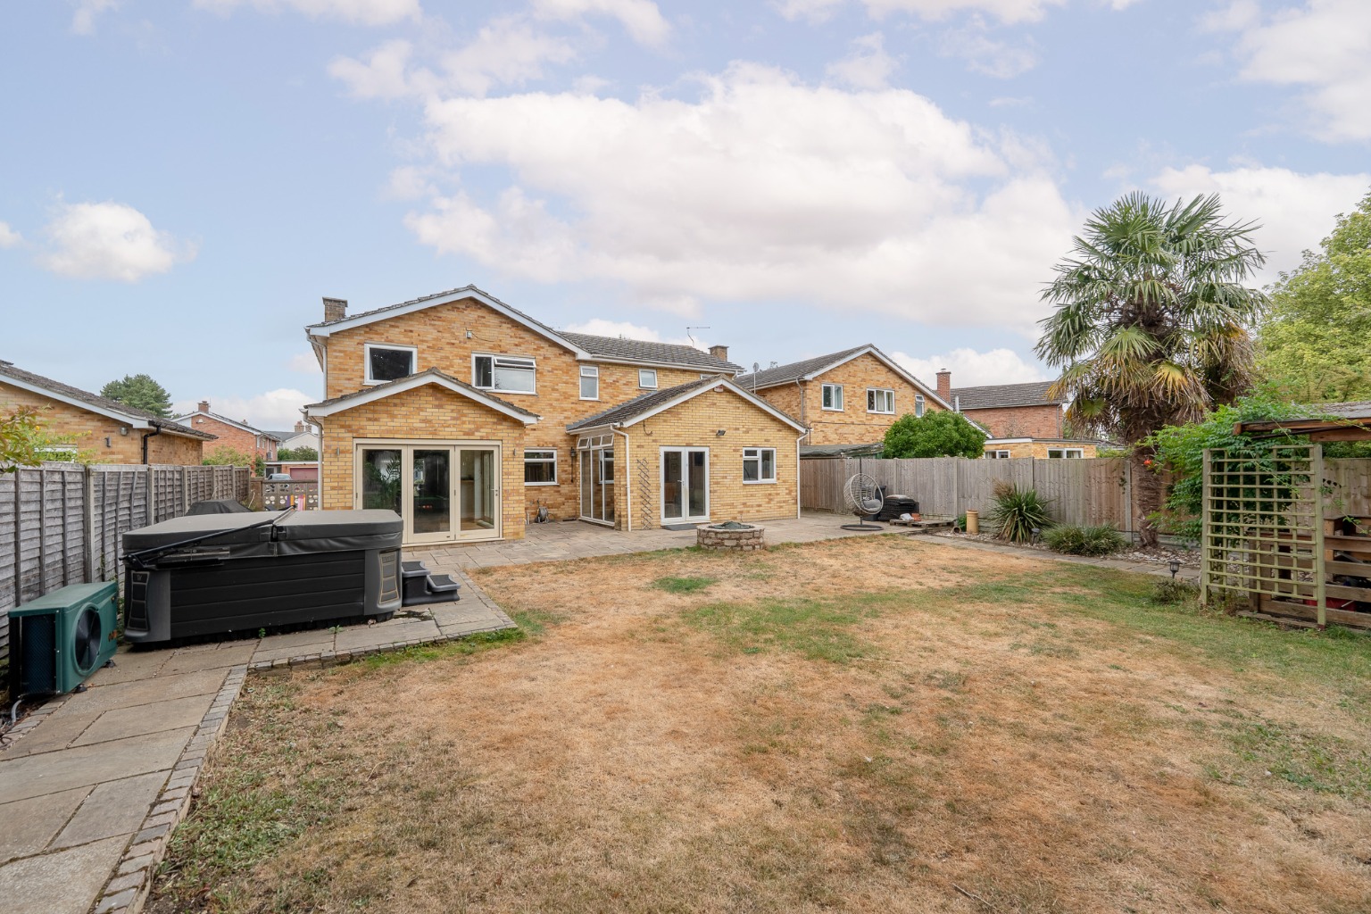
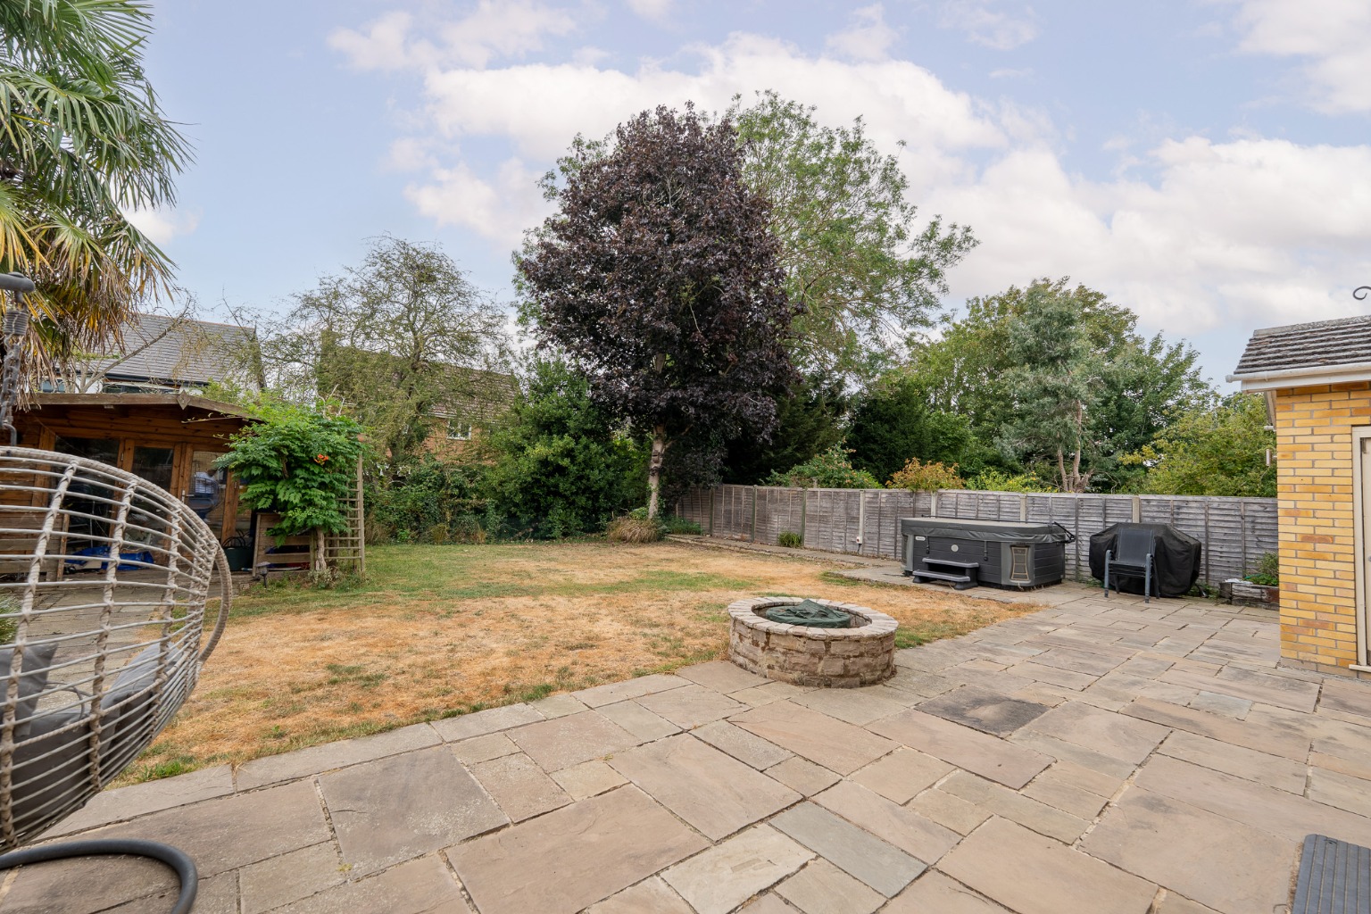
PRIVATE SOUTH WEST-FACING REAR GARDEN WITH EXTENSIVE PATIO, FIRE PIT & SUMMER HOUSE WITH POWER & LIGHT
QUIET CUL-DE-SAC POSITION ON ONE OF BRAMPTON’S MOST SOUGHT-AFTER ROADS
GENEROUS GARAGE & OFF-ROAD PARKING FOR AT LEAST THREE VEHICLES
SHORT WALK TO BRAMPTON VILLAGE GREEN, SHOPS, SCHOOLS & LOCAL AMENITIES
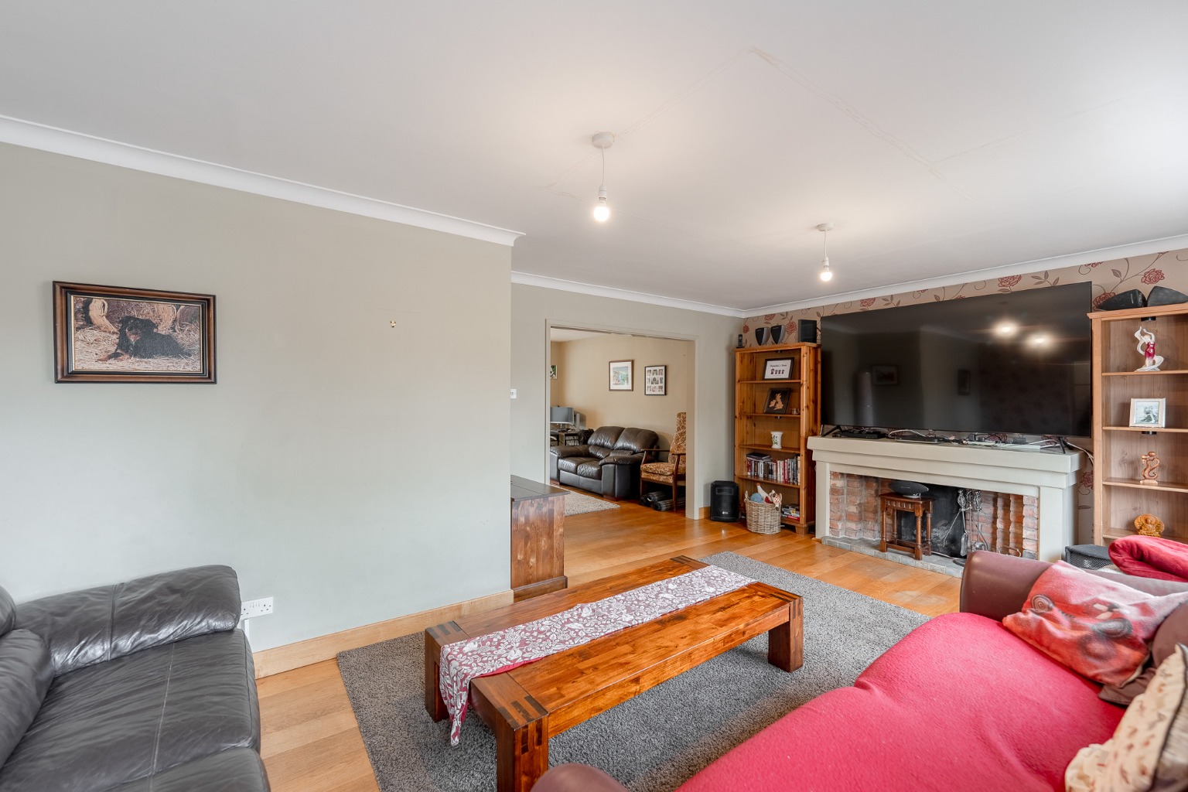
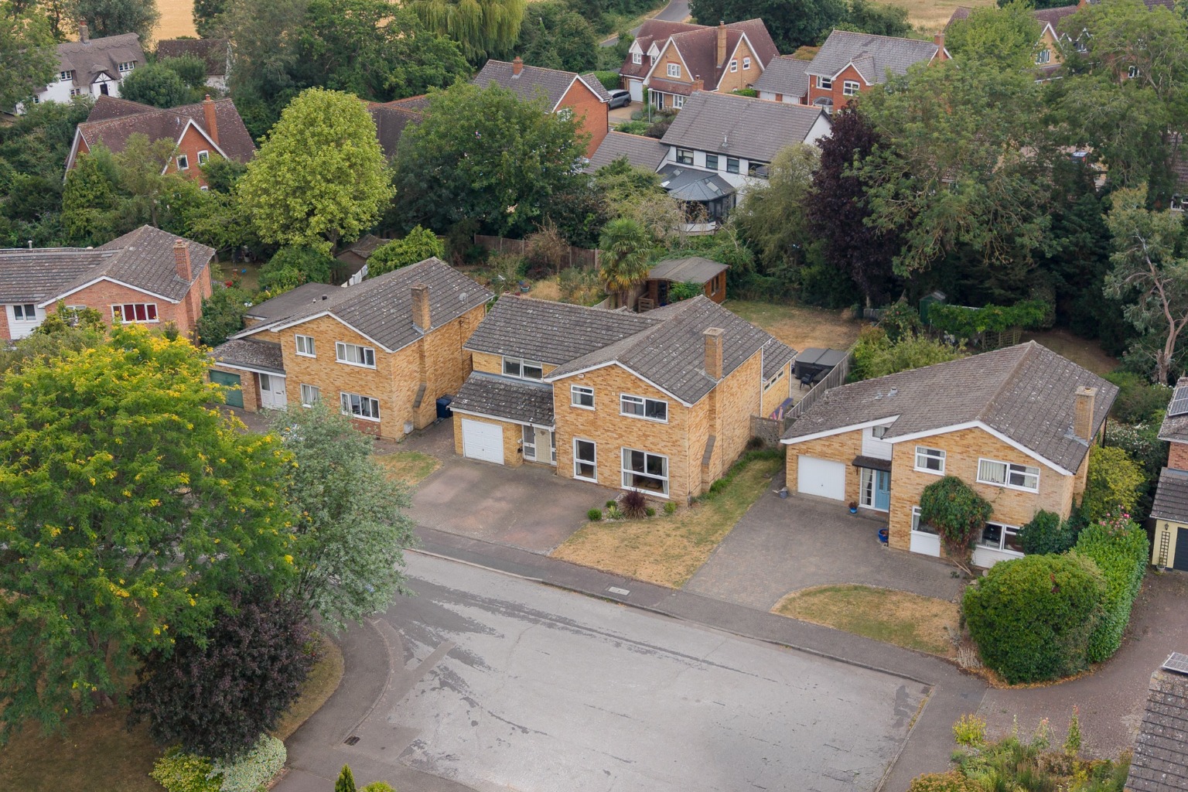
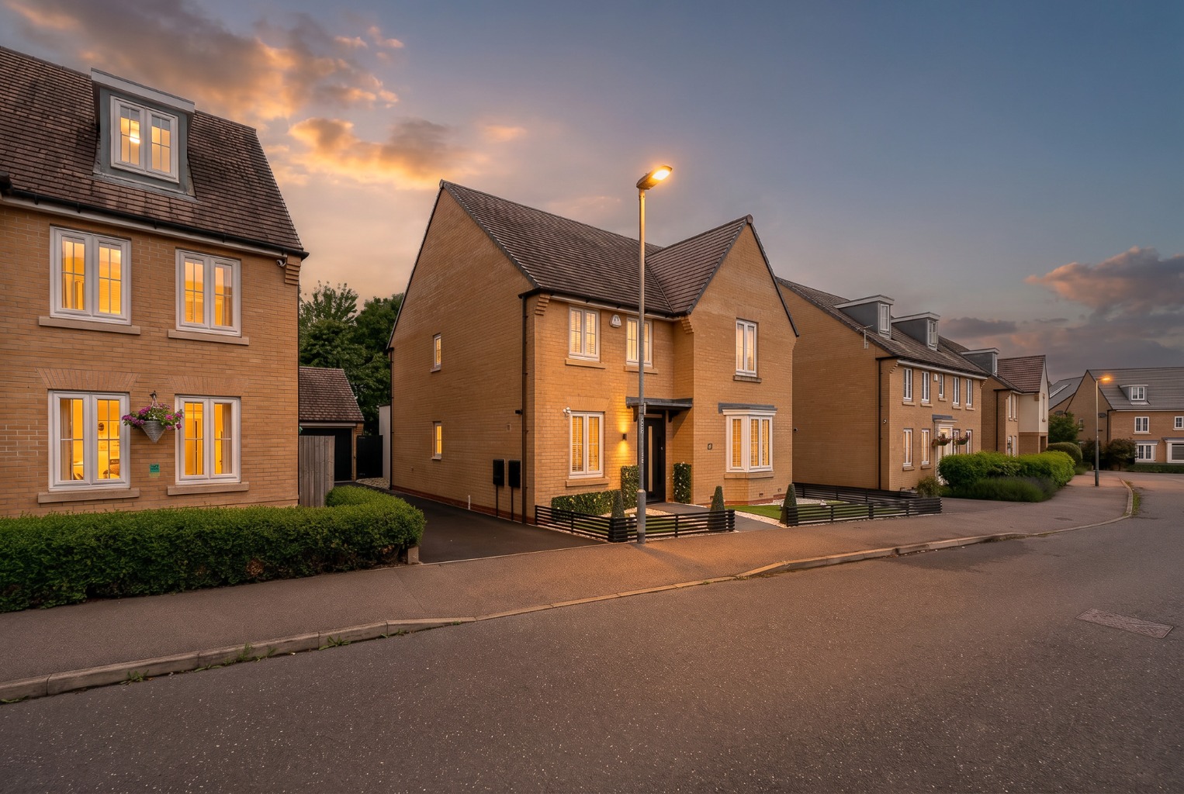
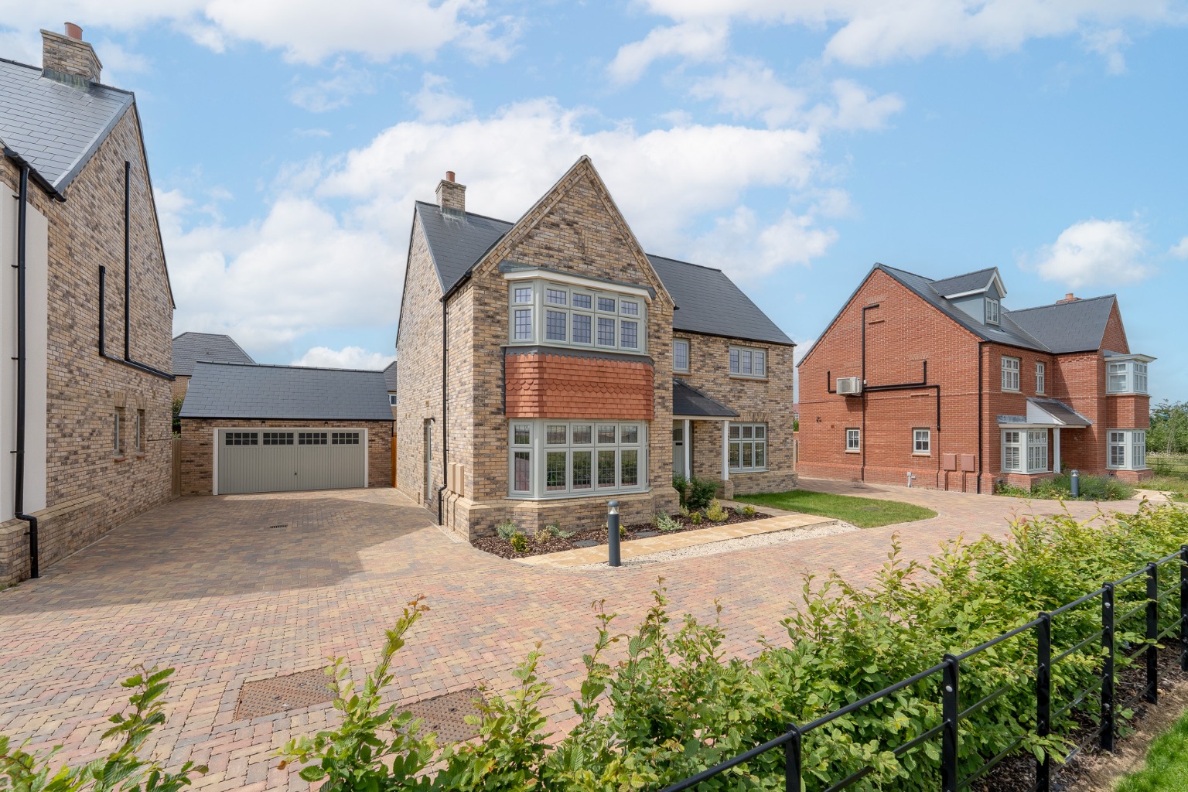
An impressive, substantially extended detached family home offering almost 2,100 sq. ft. of flexible living space, tucked away within one of Brampton’s most sought-after no-through roads.
Occupying a generous plot in a quiet position where homes are well spaced with plenty of greenery around them, this fantastic family home has been thoughtfully extended over the years to create the kind of space that’s hard to find. Willow Close has always been one of Brampton’s most desirable roads, just a short walk from the village green, local shops, schools and everyday amenities.
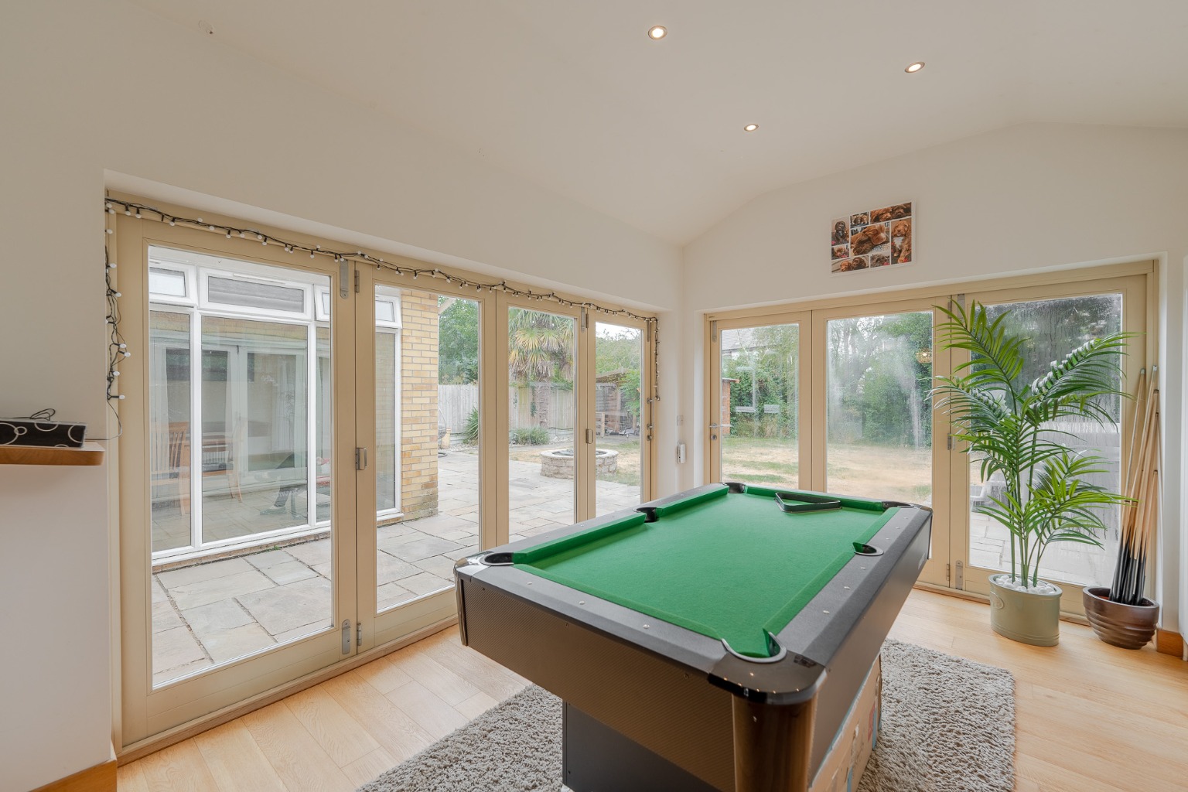
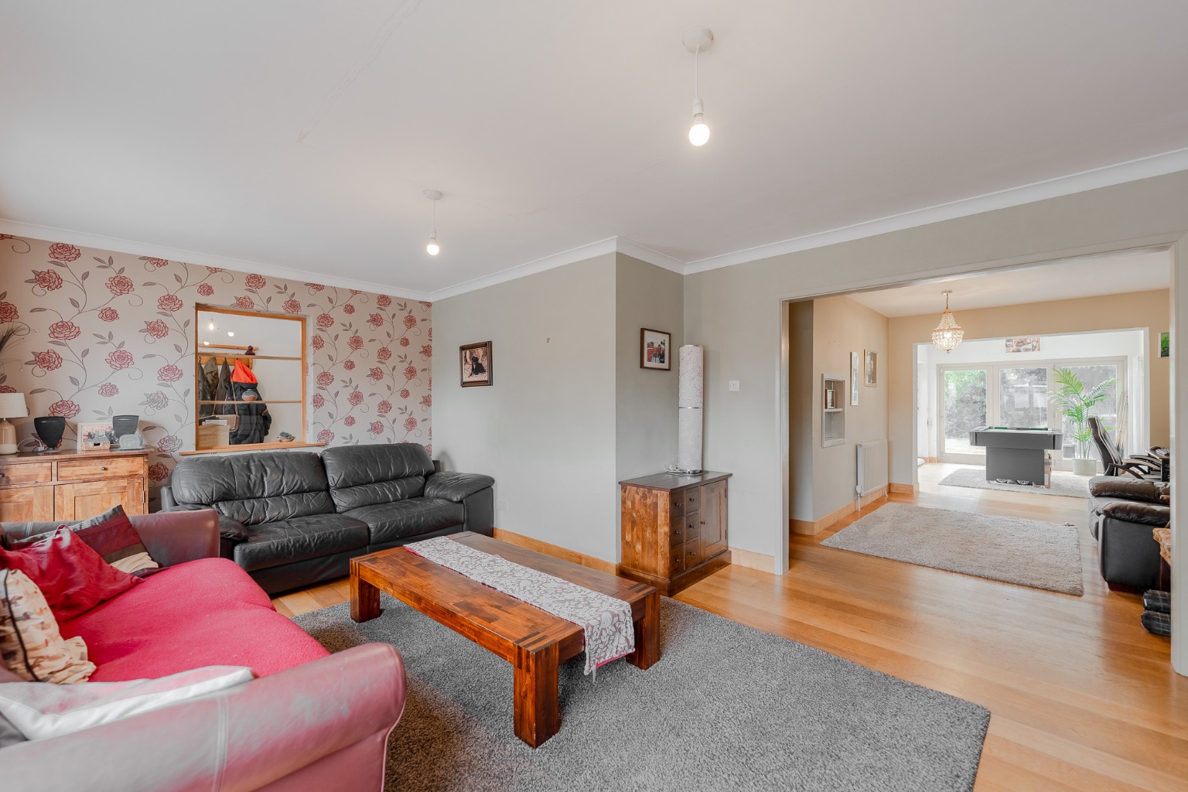
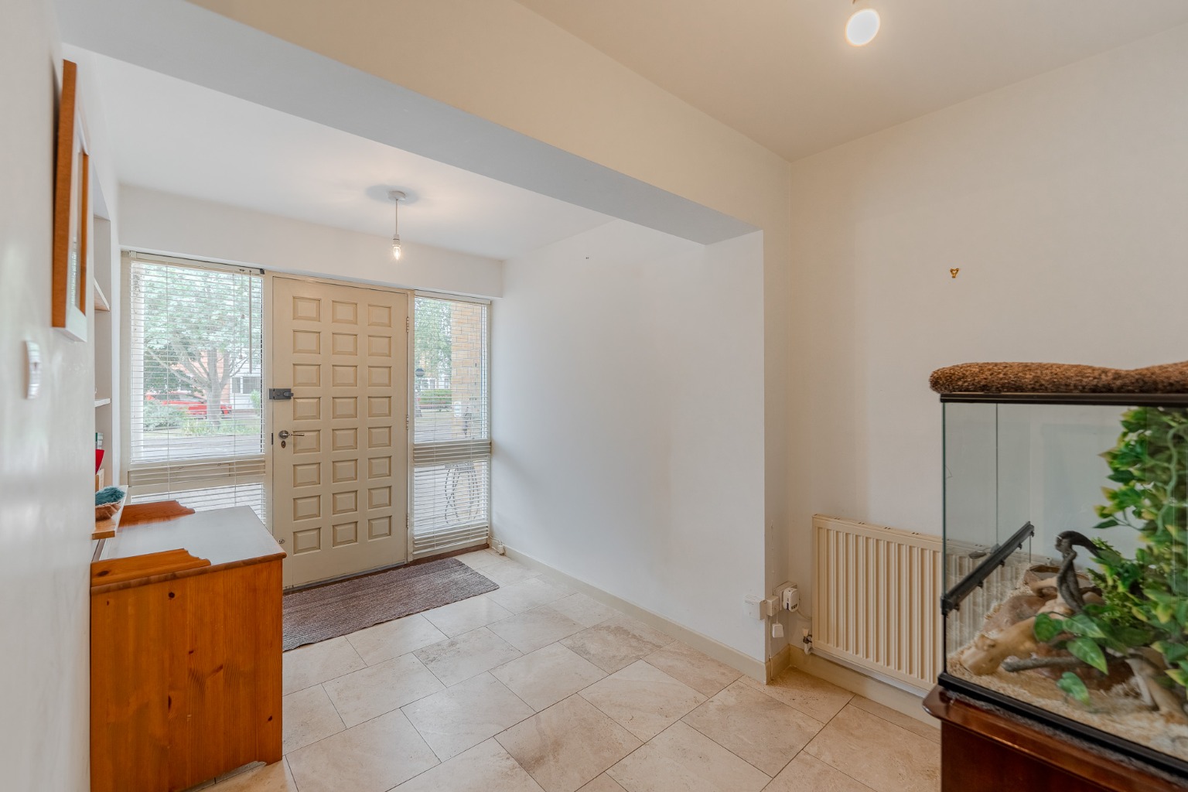
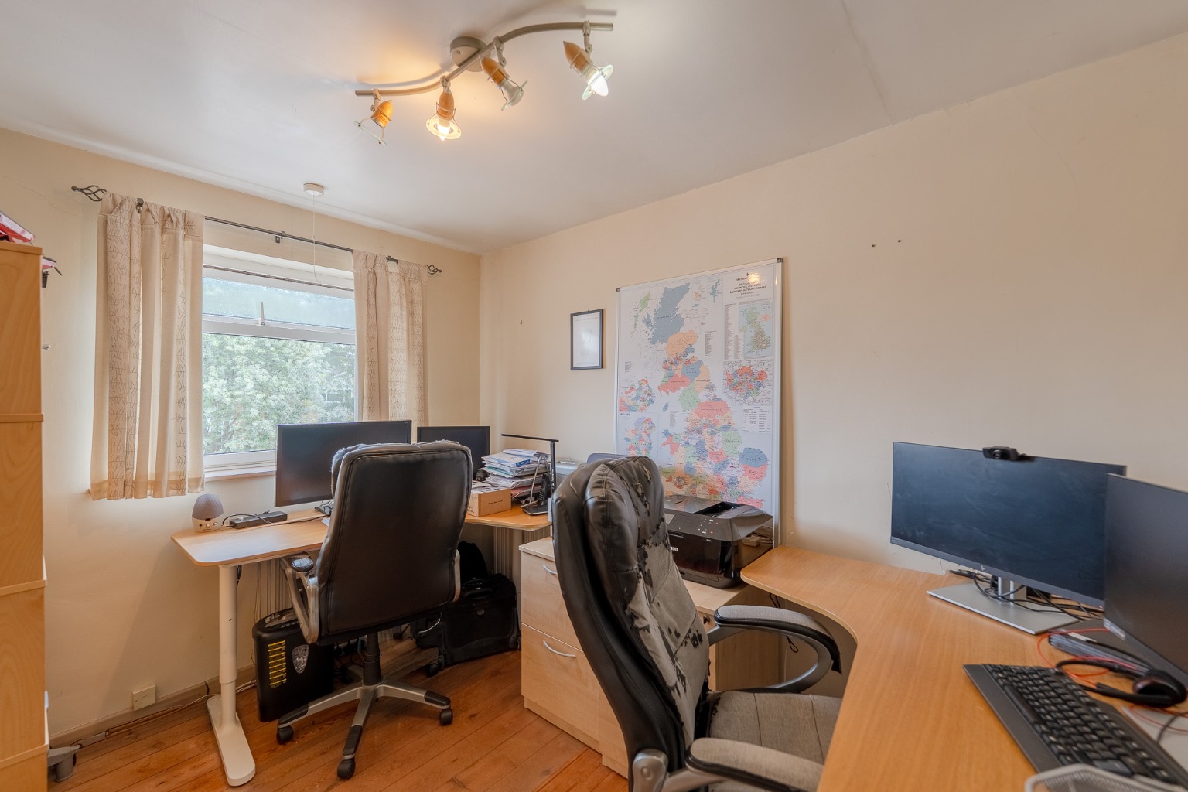
Step inside and you’re welcomed by a spacious entrance hall, setting the tone for the accommodation that follows. The property offers a generous lounge flowing through to the dining area before opening into a superb garden room with bi-fold doors overlooking the rear garden. It’s a fantastic entertaining space, currently large enough to accommodate a full-size pool table… although whether that stays is another matter! It seamlessly links the house with the garden, while at the heart of the home is a quality fitted L-shaped kitchen and dining area with a part-vaulted ceiling, creating a light and sociable space that’s perfect for busy family life. There’s also a separate study and a practical utility room.
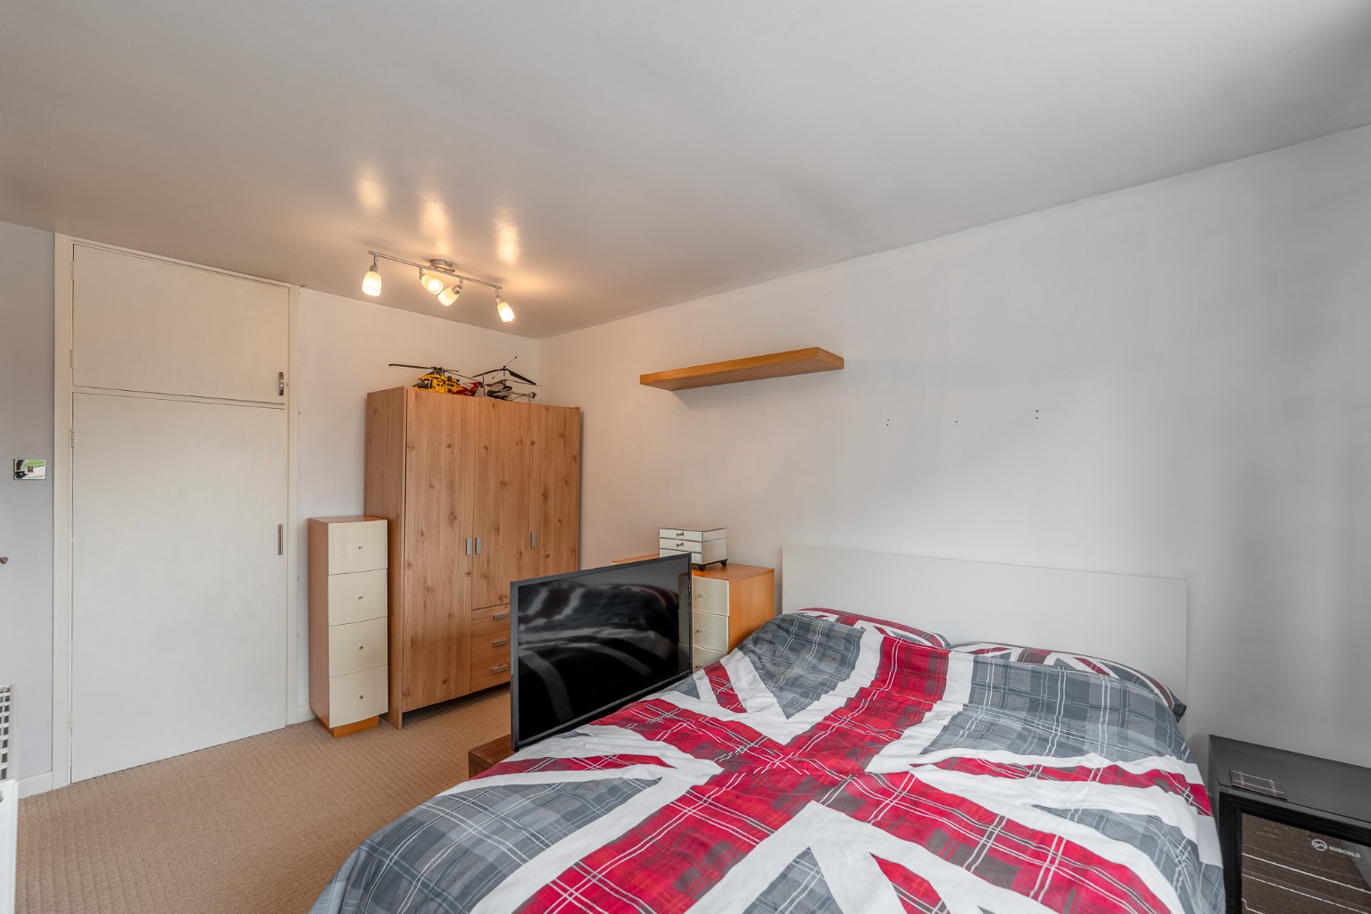
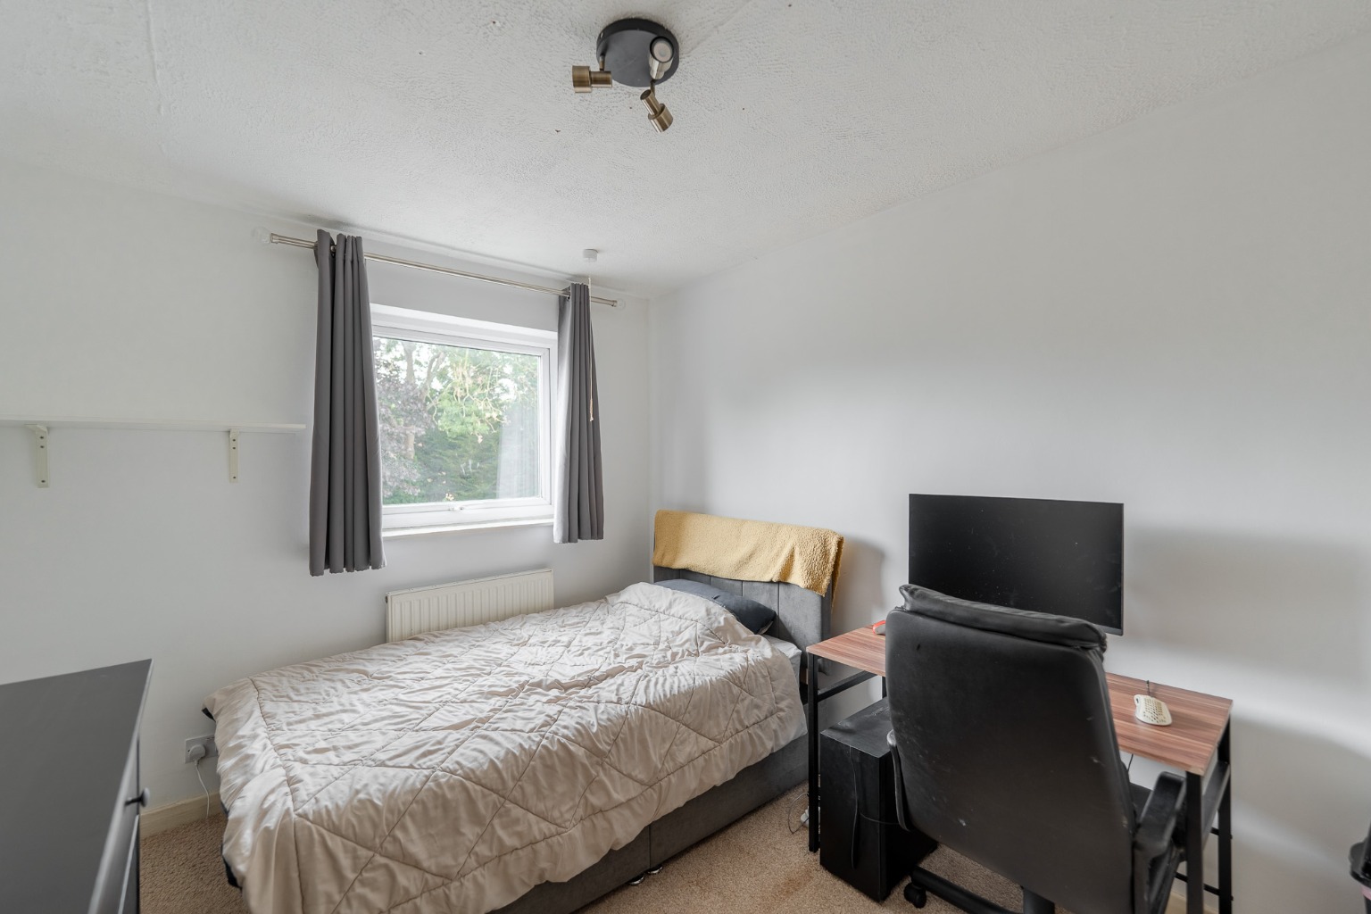
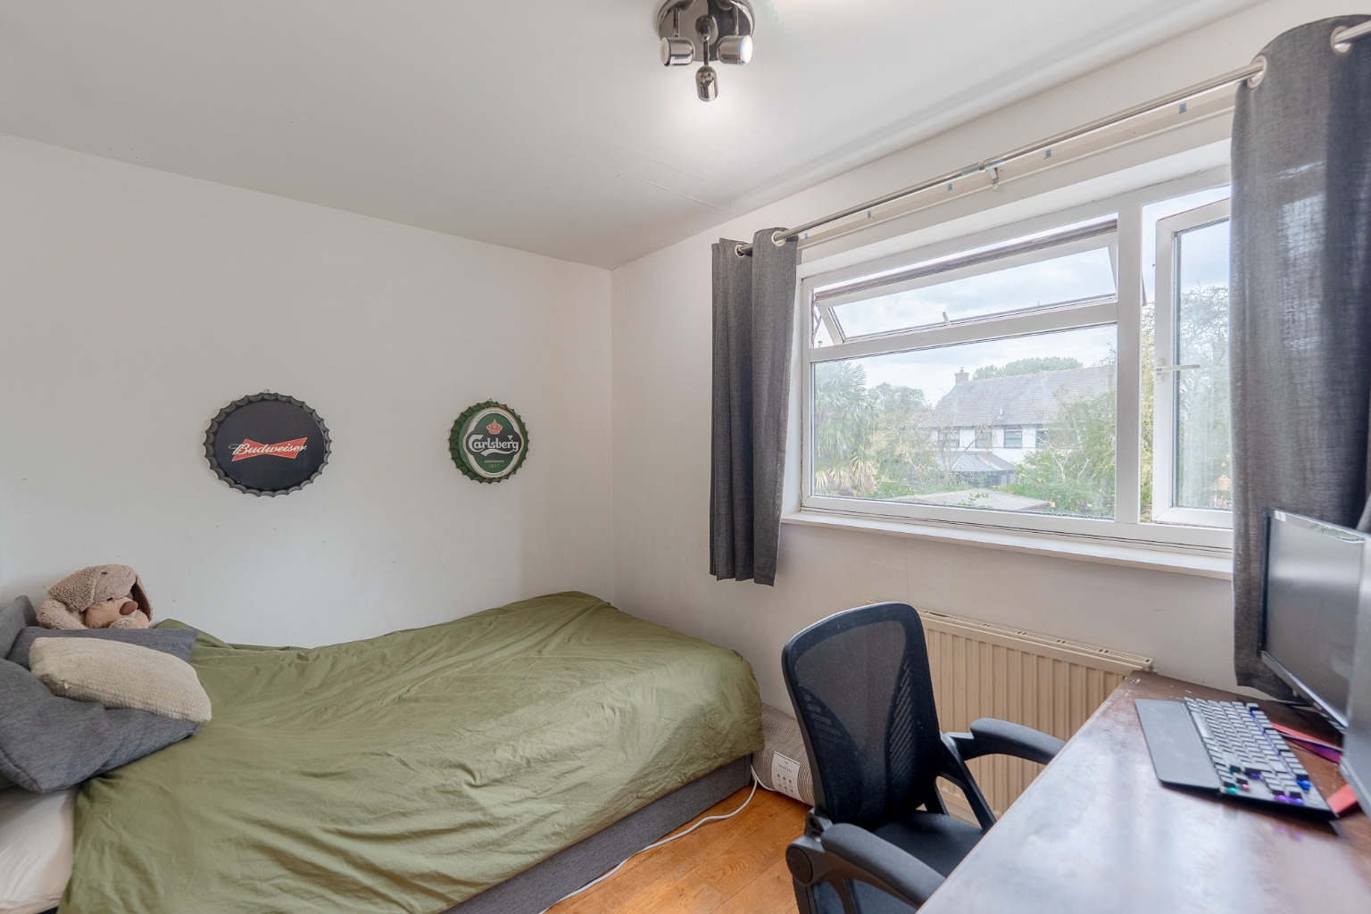
Upstairs, there are five genuine double bedrooms, making this an ideal home for larger or growing families. The principal bedroom benefits from fitted storage together with an en-suite featuring both a bath and separate shower. A second bedroom enjoys its own en-suite shower facilities, while the remaining bedrooms are served by a spacious family bathroom.
Outside is where this home really comes into its own. The generous south-westerly facing rear garden enjoys the afternoon and evening sunshine, with an extensive patio providing the perfect place for entertaining. A dedicated fire pit area creates a wonderful spot to relax with family and friends, while the summer house, complete with power and lighting. A thoughtful finishing touch is the addition of both hot and cold outdoor taps, making everything from gardening to washing muddy boots—or even the family dog after a countryside walk—that little bit easier.
To the front, the property offers off-road parking for at least three vehicles together with a generous garage.
Brampton continues to be one of Huntingdonshire’s most desirable villages, offering an excellent range of shops, pubs, cafés, doctors, a popular garden centre and superb access to the A1 and A14. Hinchingbrooke Park, Hinchingbrooke School and Huntingdon’s mainline railway station are all within easy reach, making this a fantastic opportunity to secure a spacious family home in one of the village’s most desirable locations, ready for its next owners to enjoy for many years to come.
Contact our office today for more information and to book your viewing appointment.
Agents Note
Council Tax Band - E
Anti Money Laundering Checks
To comply with the Money Laundering Regulations 2019, we are required to verify the identity of all prospective buyers before proceeding. We use an independent specialist company, Lifetime Legal, to carry out these checks on our behalf. They will contact you directly at a convenient time to complete the process. This will involve confirming the full name, date of birth and current address of all buyers, along with appropriate identification. The cost for this service is £65 including VAT, which covers the whole transaction (not per person) and is payable directly to Lifetime Legal. Please note that we are unable to advertise a property or issue a memorandum of sale until the identity checks have been successfully completed.
If you have any questions at all, please don’t hesitate to get in touch — we are always happy to help.
Stamp duty due
Based on a sale price of £650,000 the total amount of stamp duty payable will be:
*
Last updated: The calculator has been updated to reflect changes in stamp duty following the Autumn Budget on 30th October 2024 for April 1st 2025 onwards.