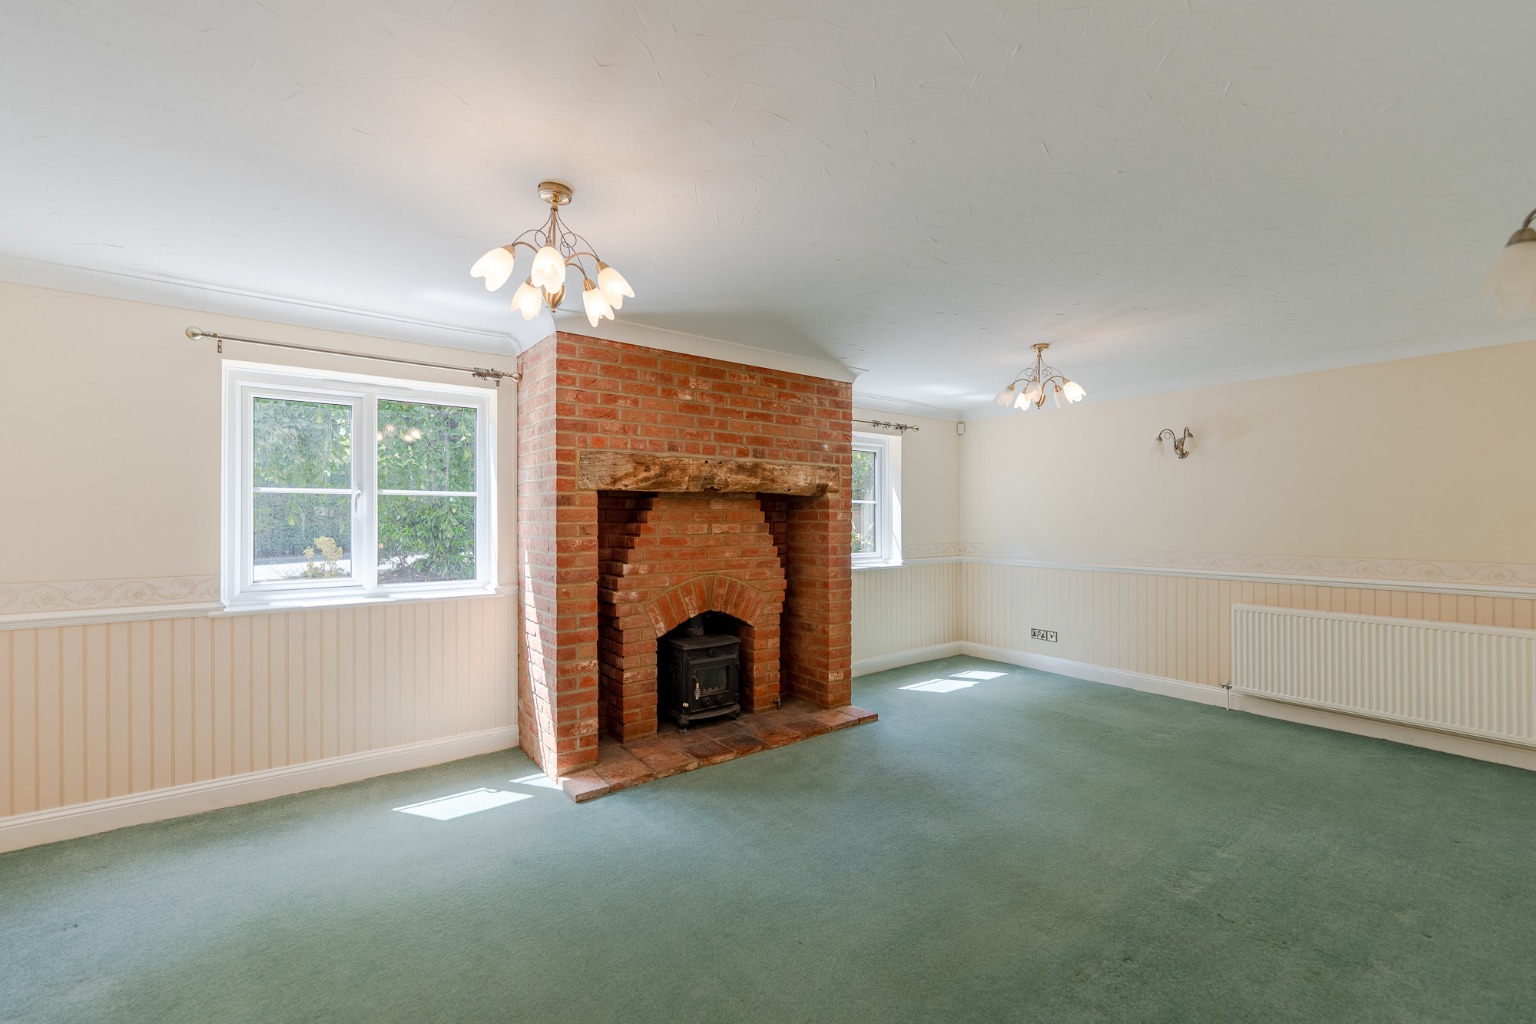
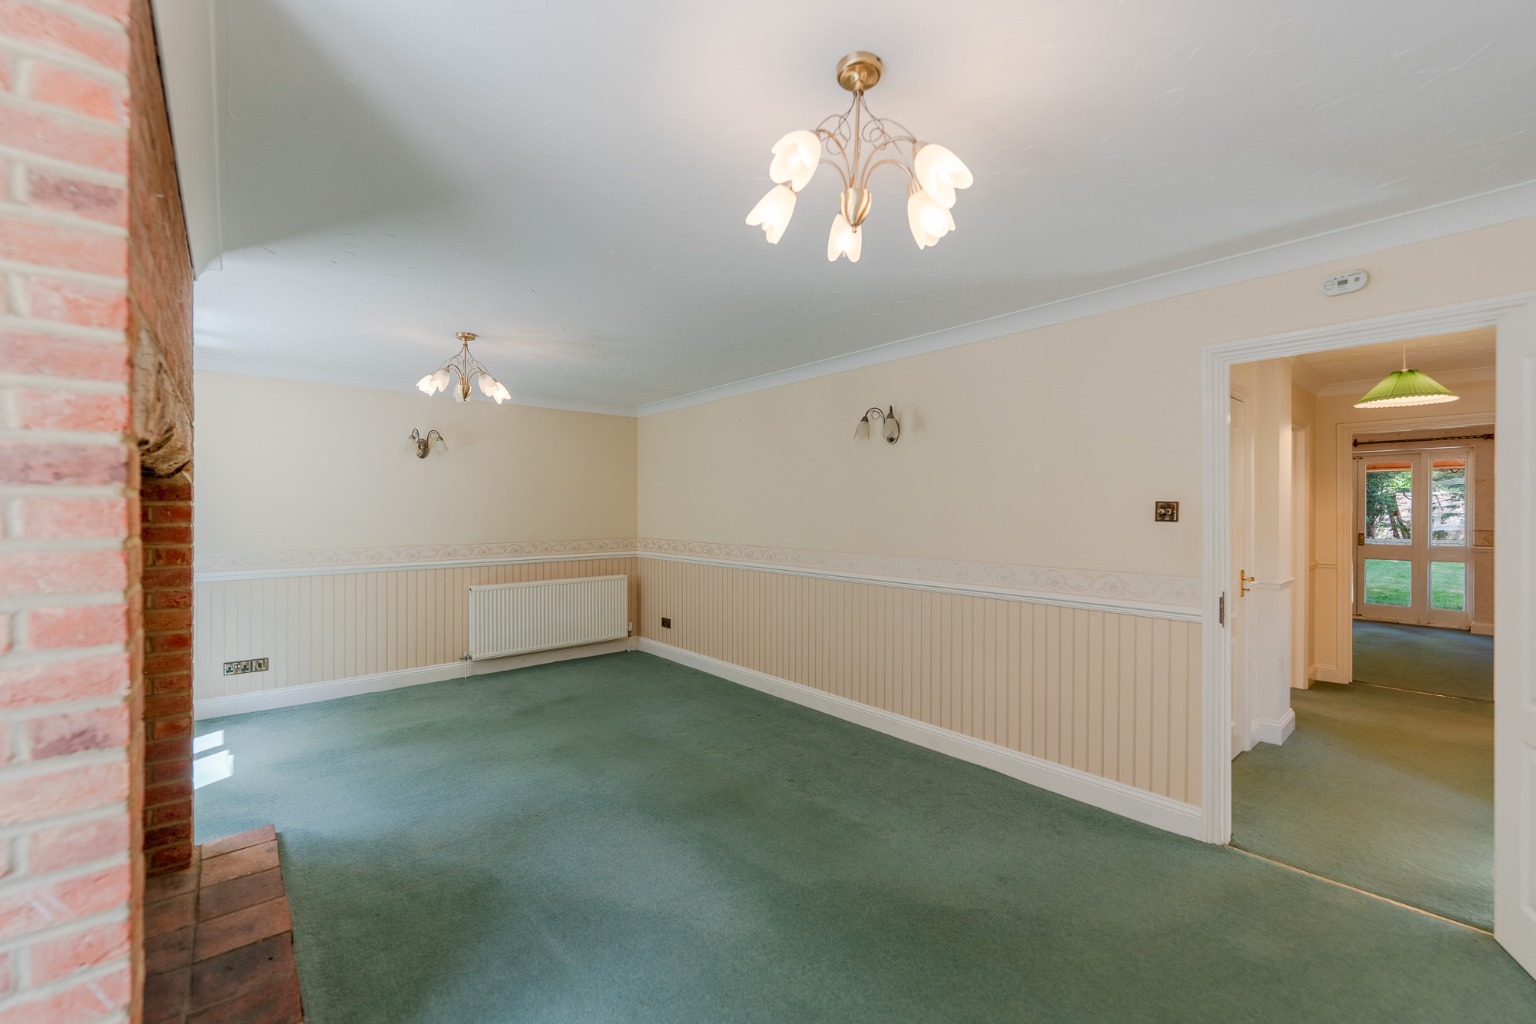
SPACIOUS LIVING ROOM WITH EXPOSED BRICK FEATURE FIREPLACE WITH LOG BURNER
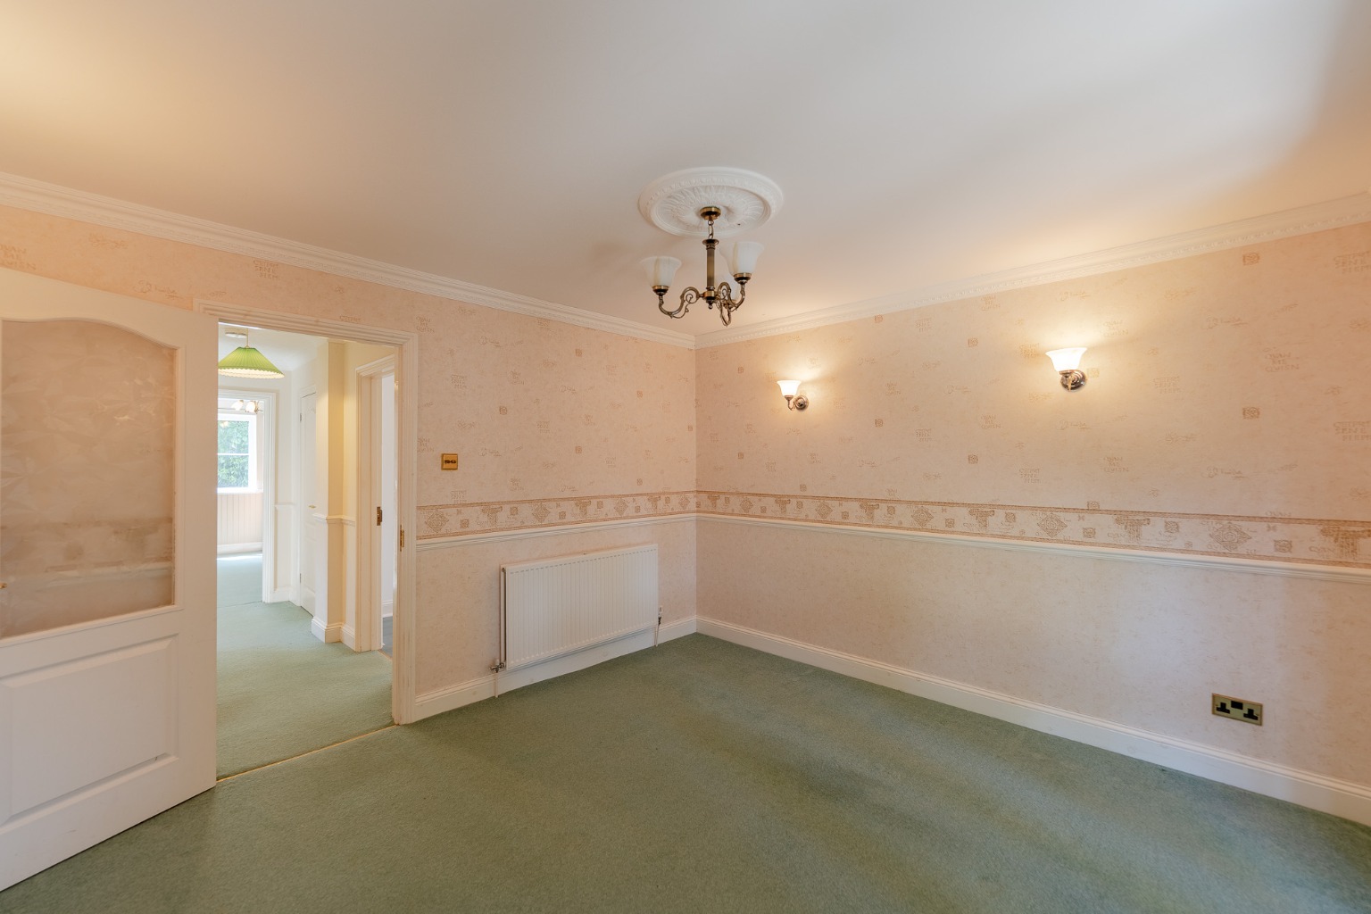
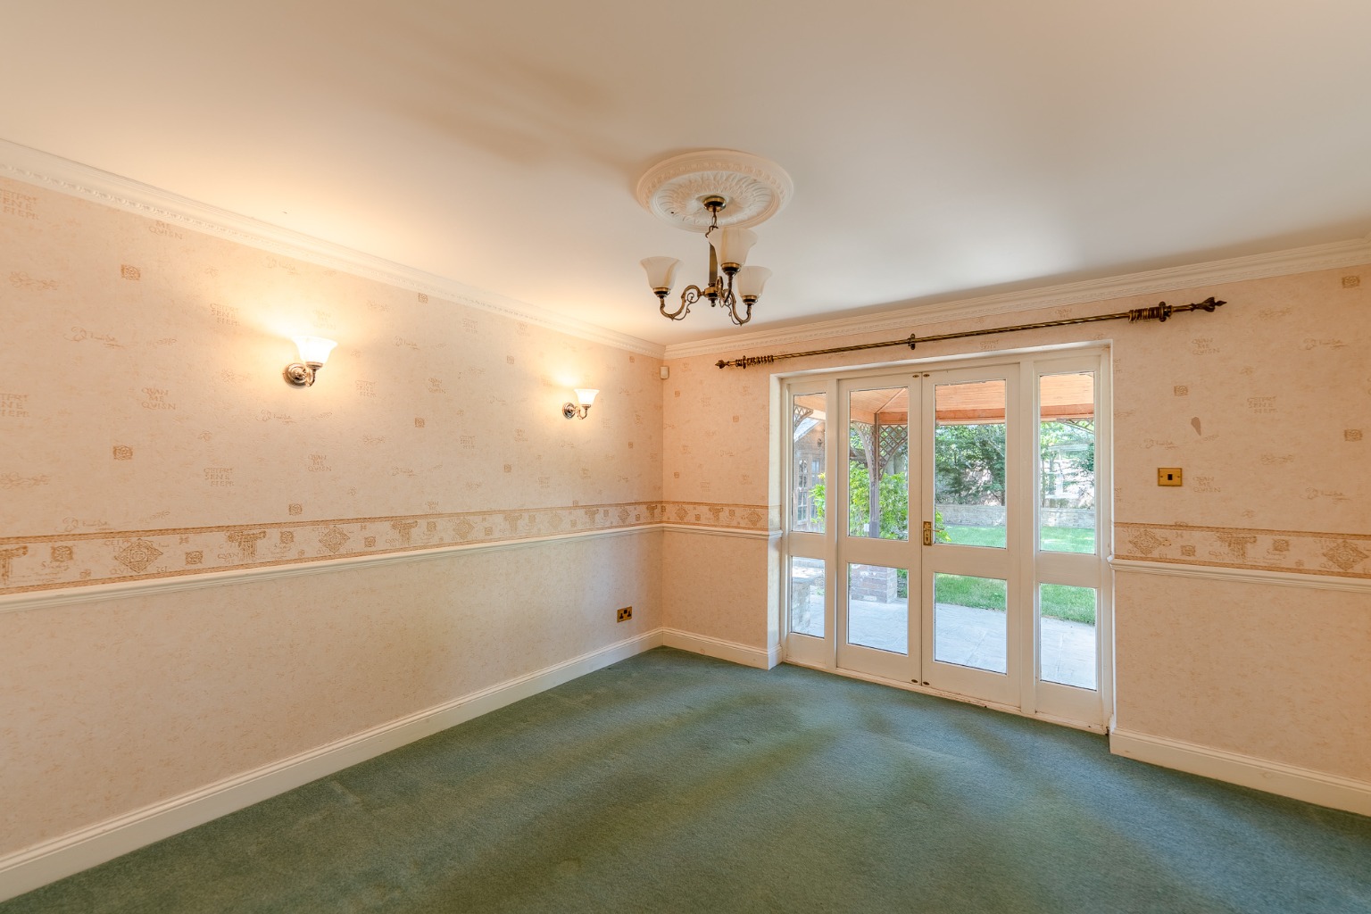
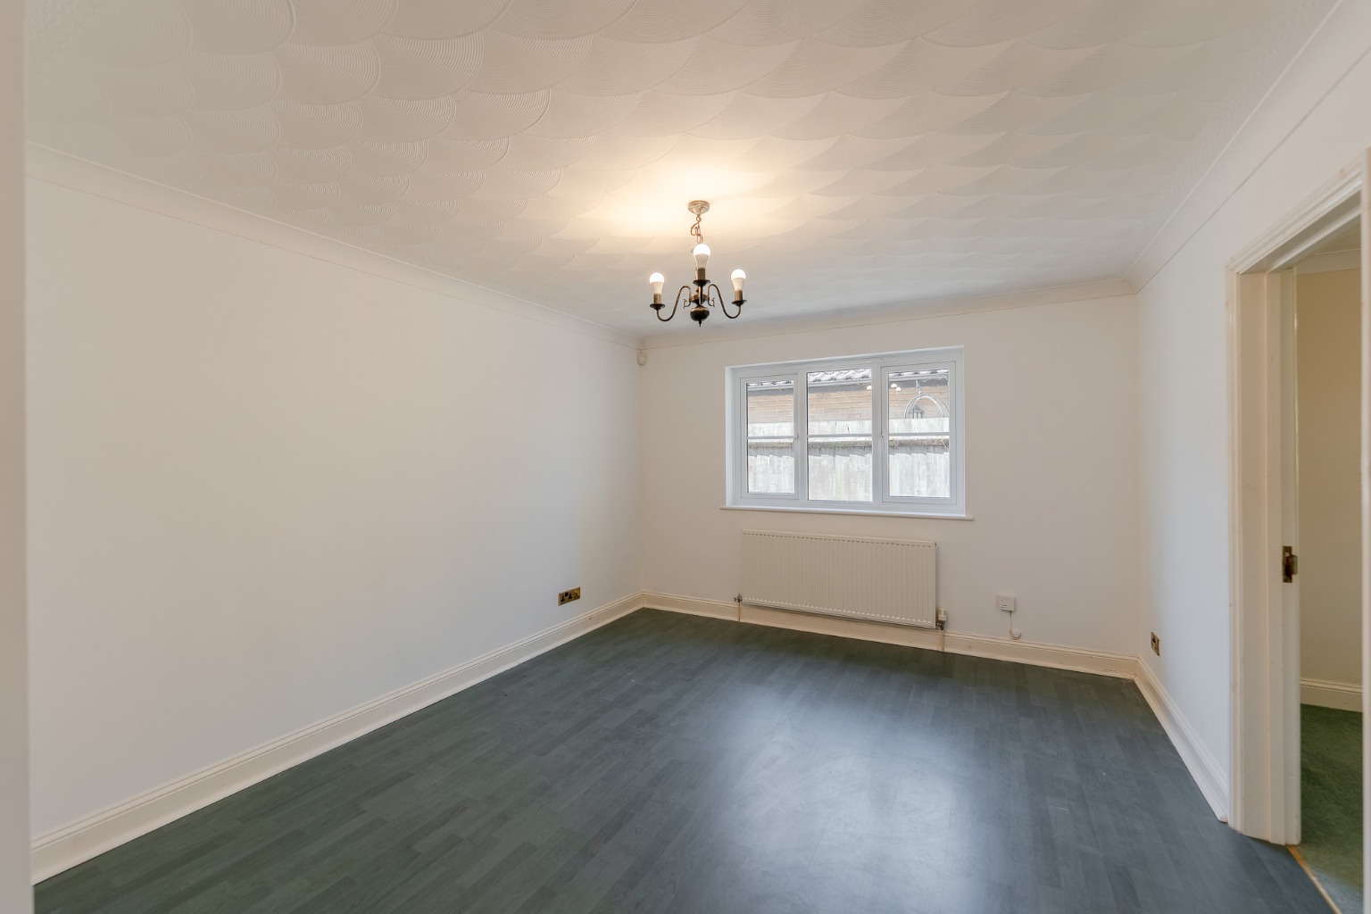
THREE FURTHER RECEPTION ROOMS
DOWNSTAIRS CLOAKROOM
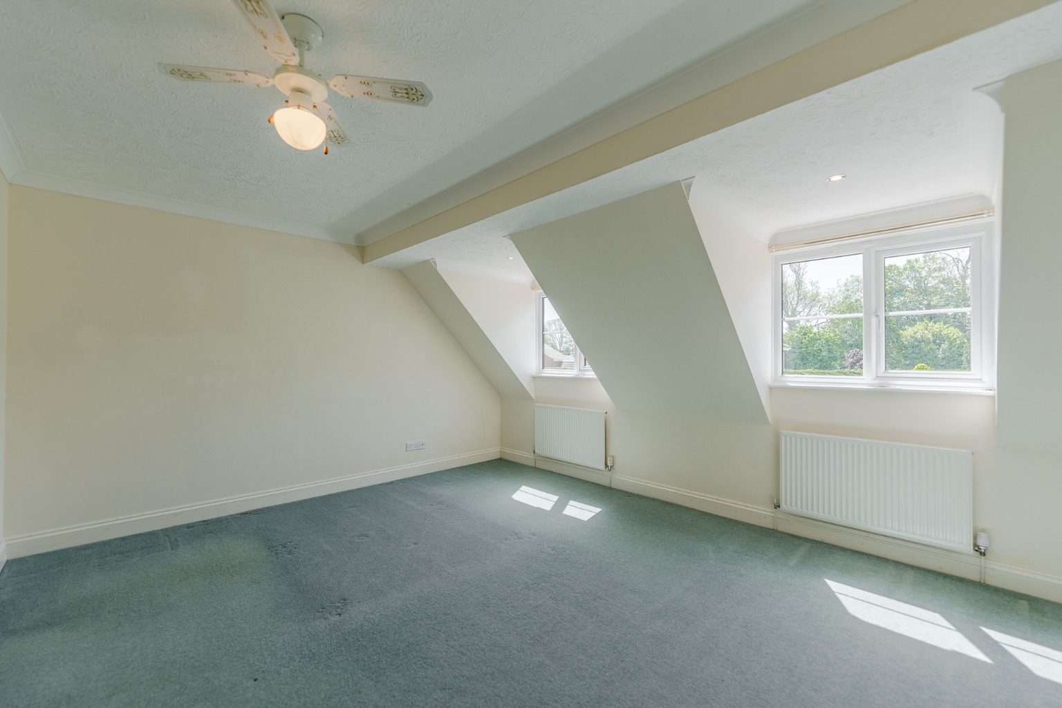
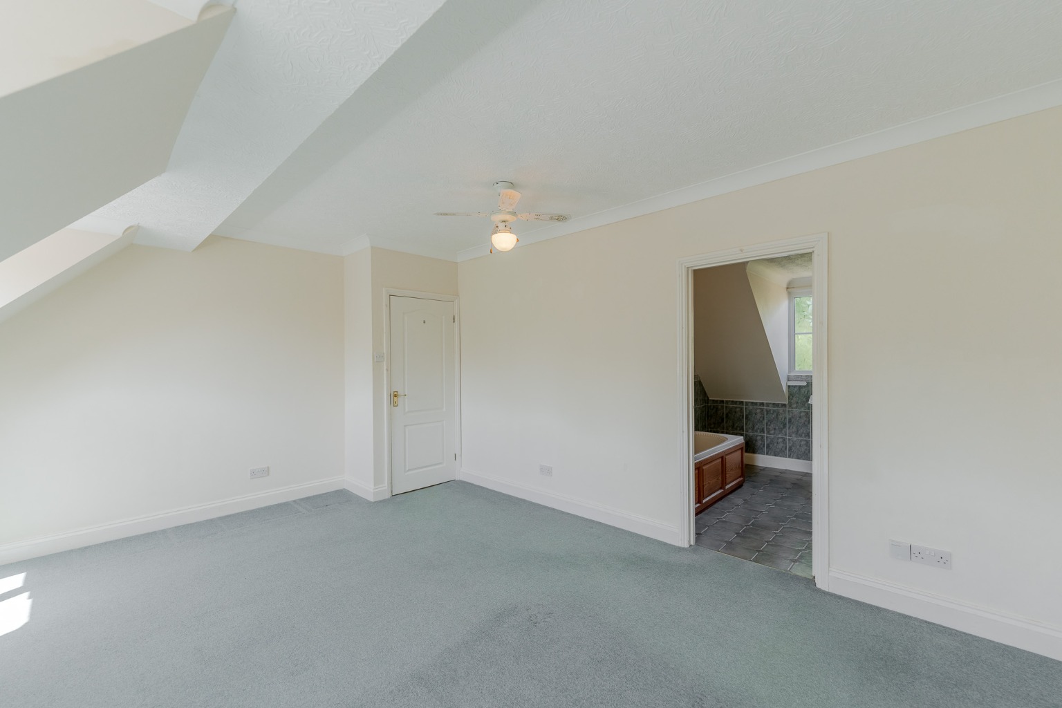
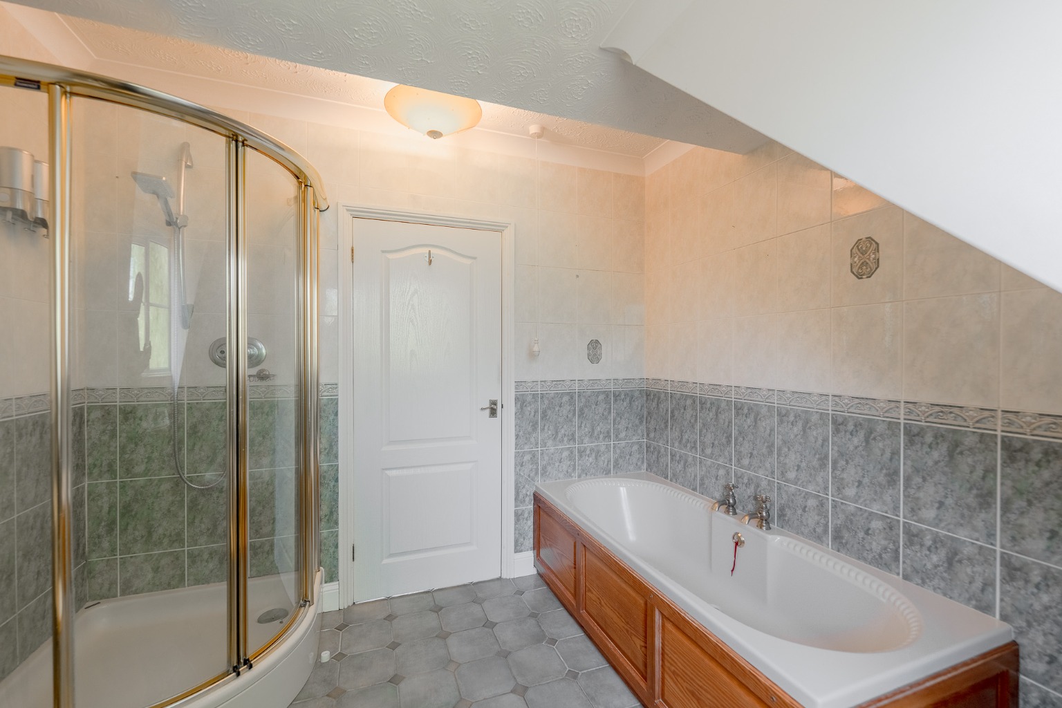
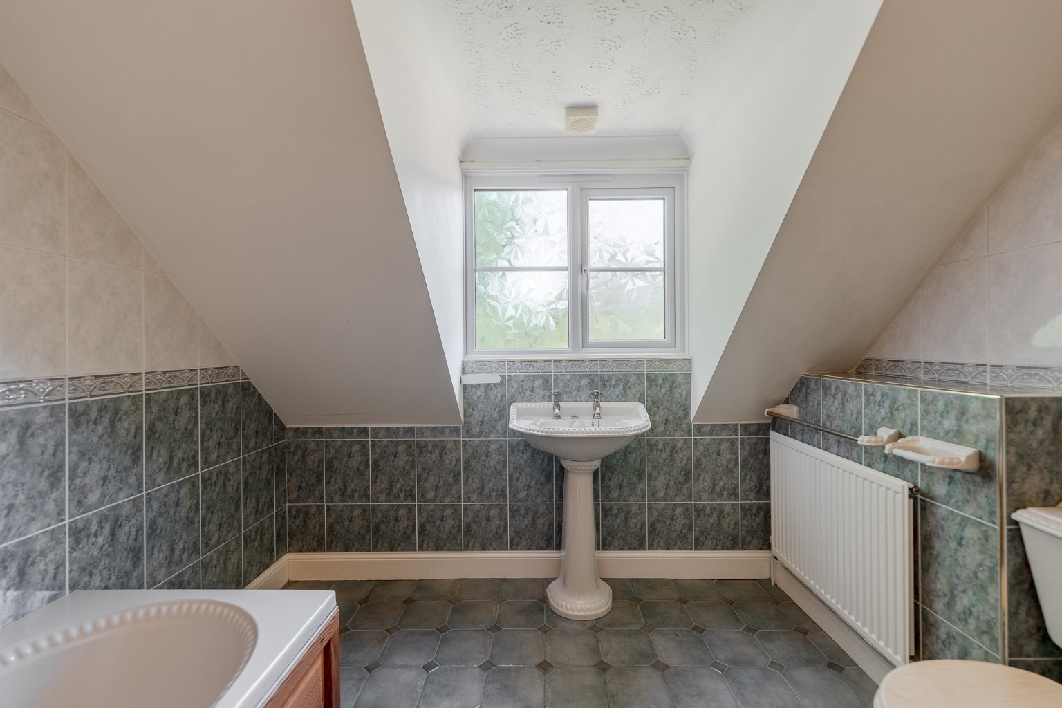
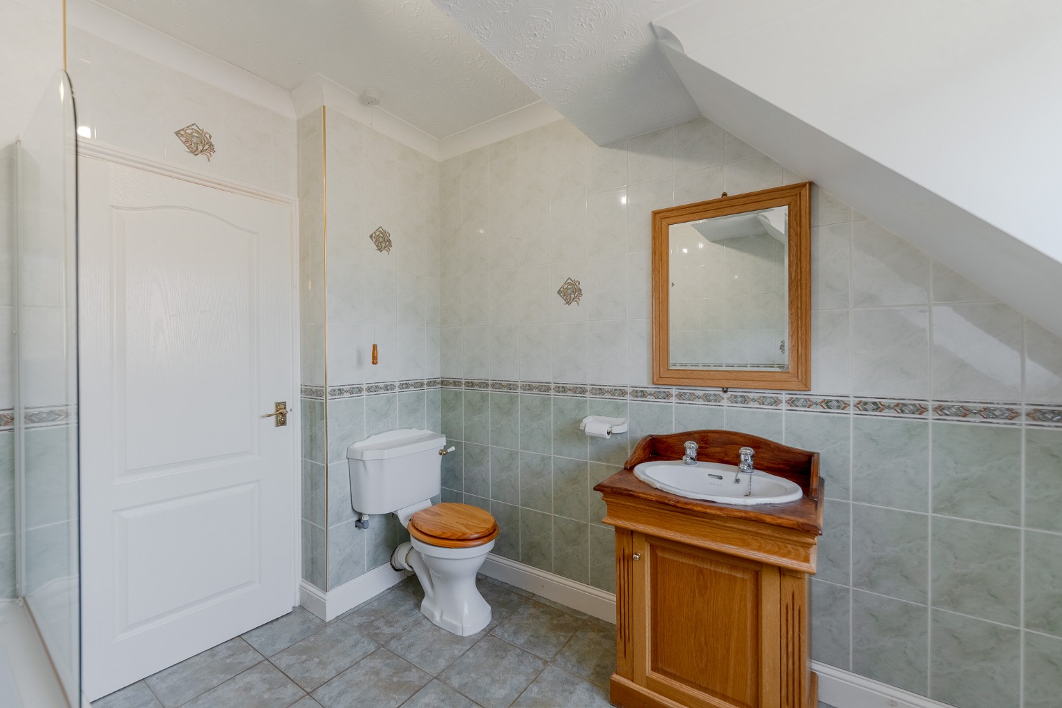
PRINCIPLE BEDROOM WITH FOUR PIECE ENSUITE BATHROOM
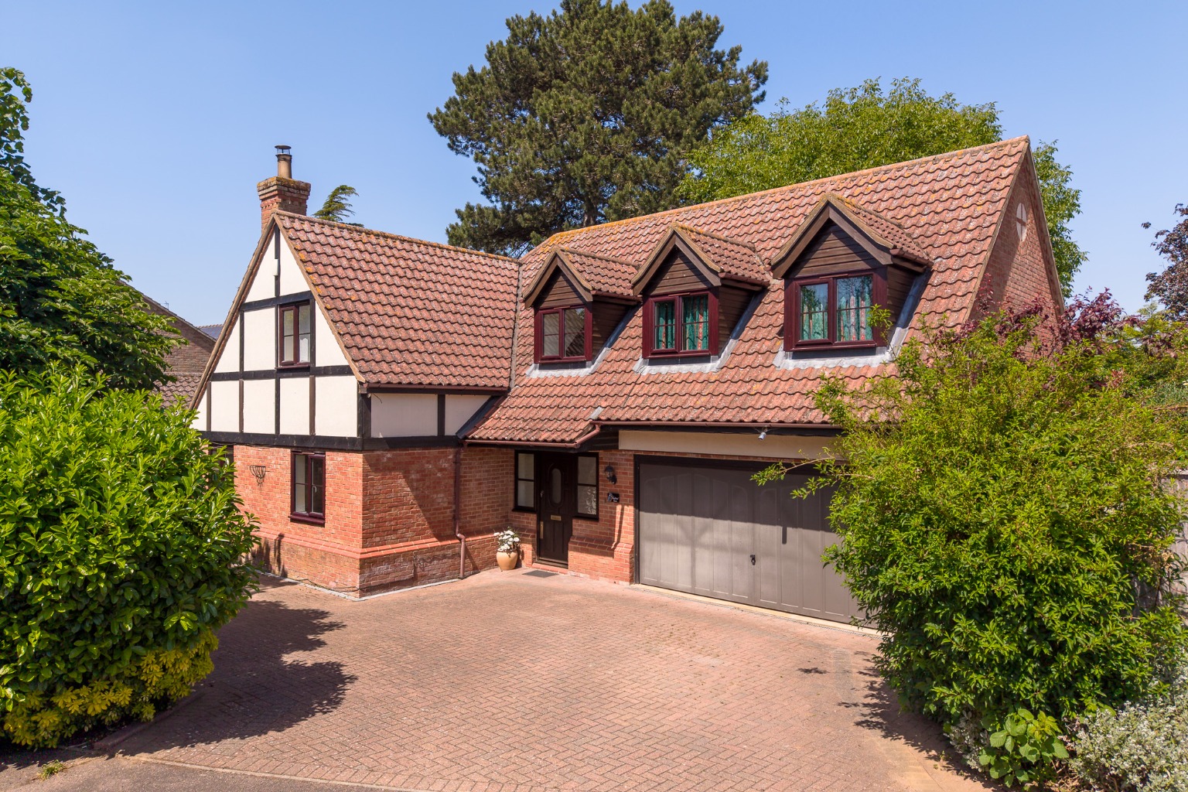
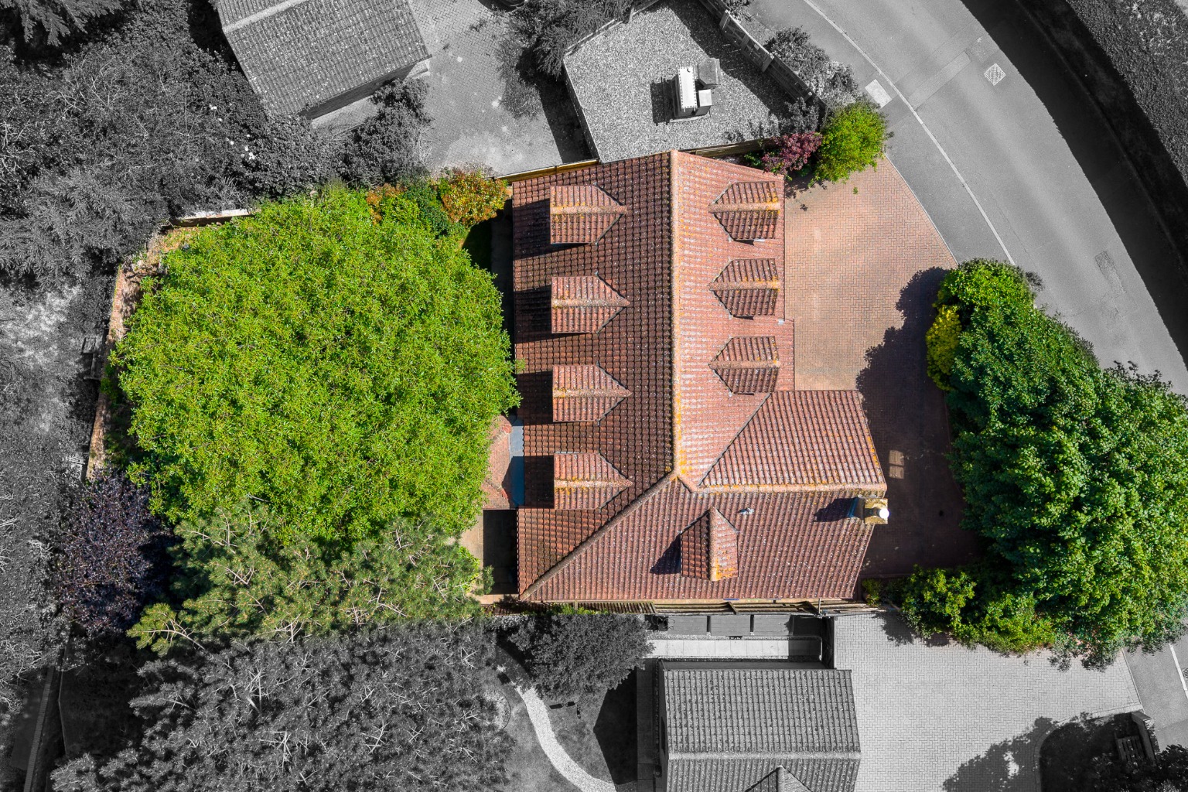
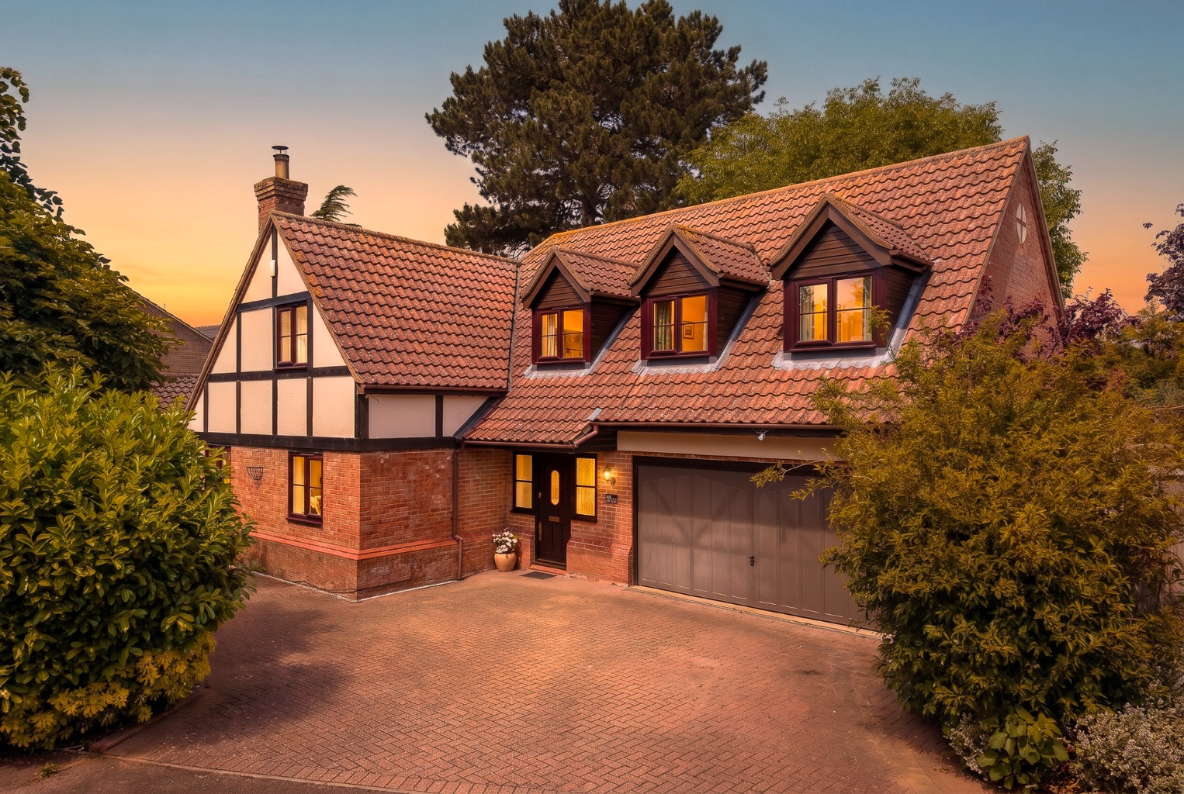
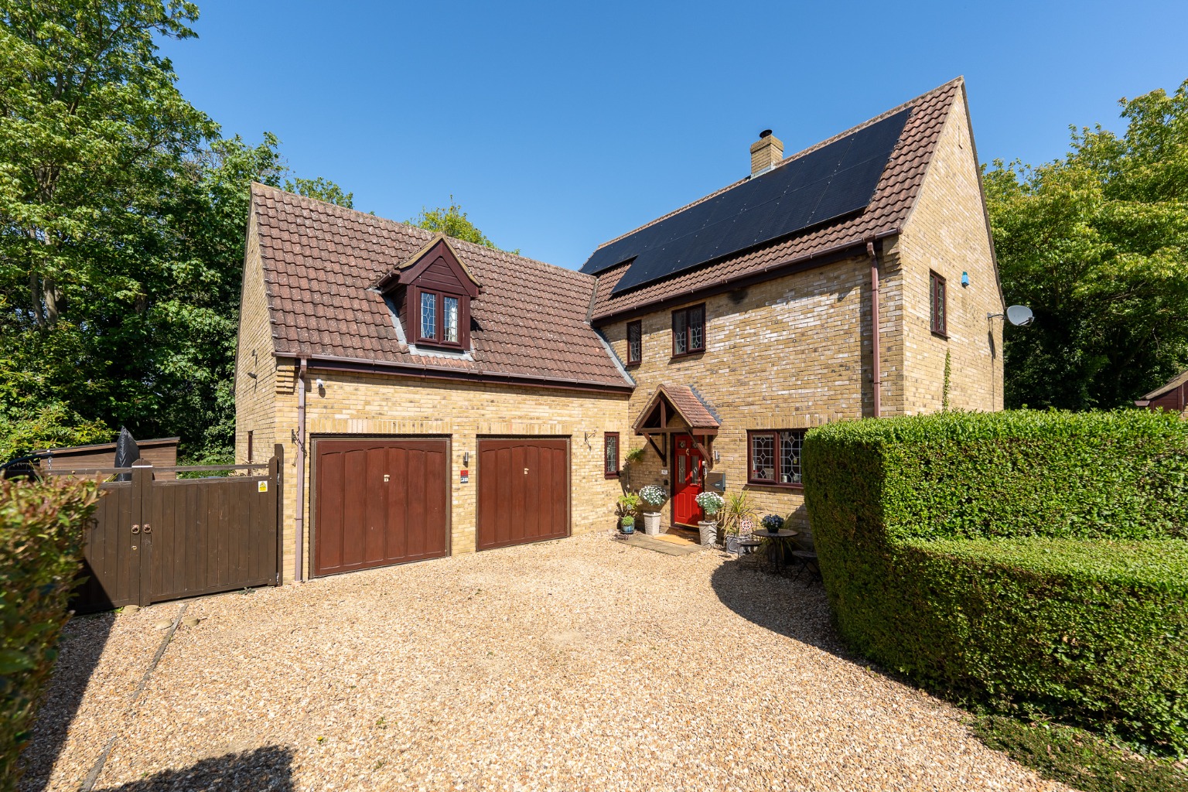
DOUBLE GARAGE WITH DRIVEWAY PROVIDING AMPLE OFF ROAD PARKING
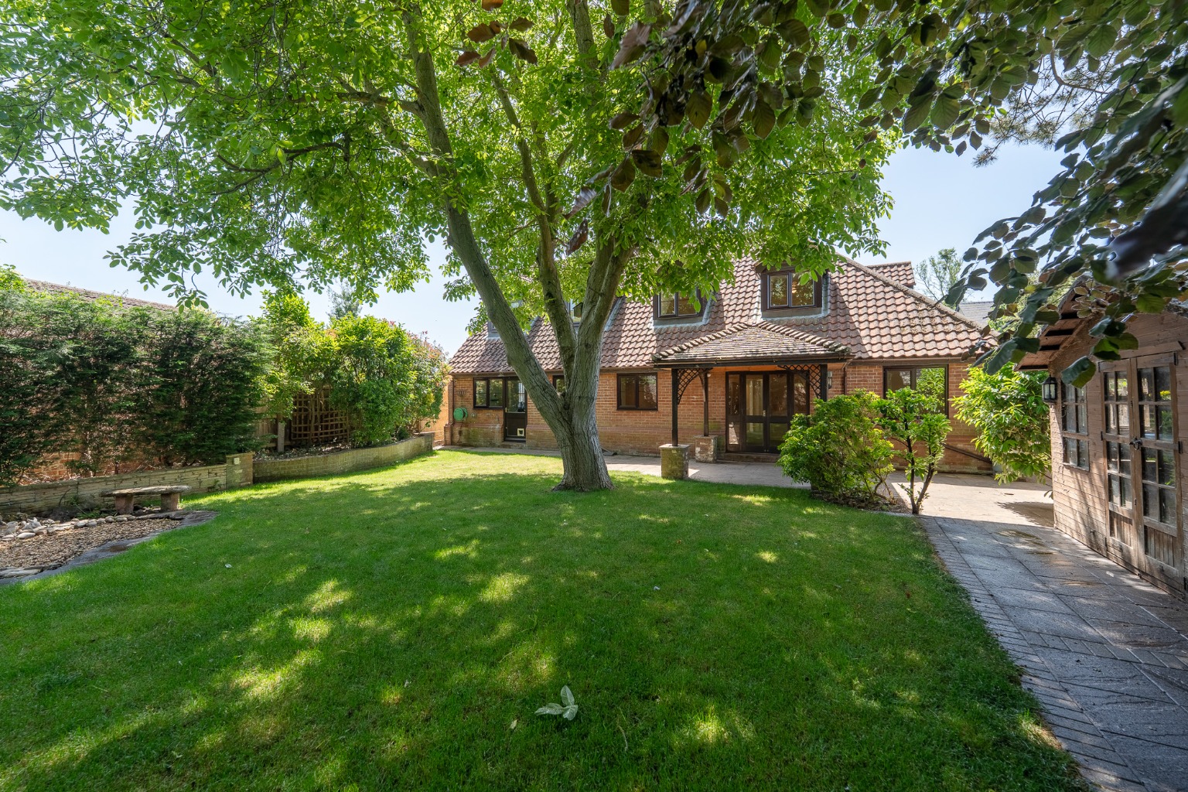
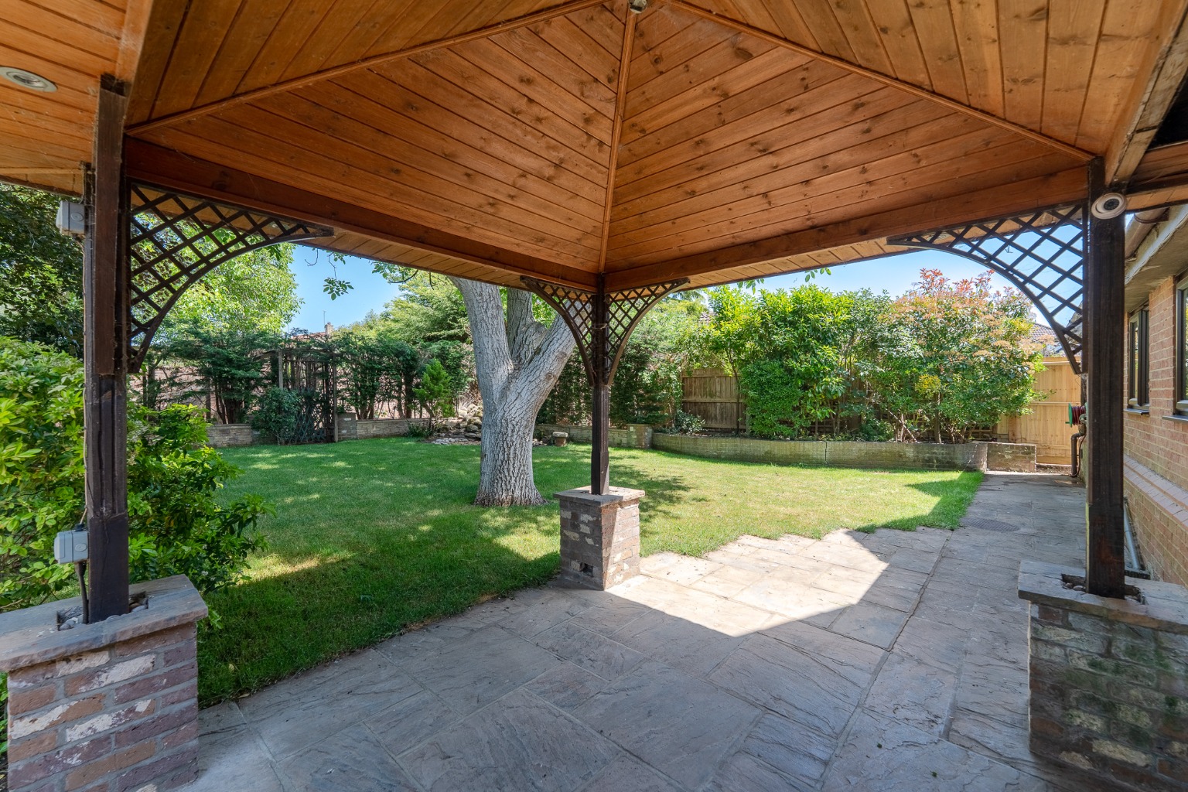
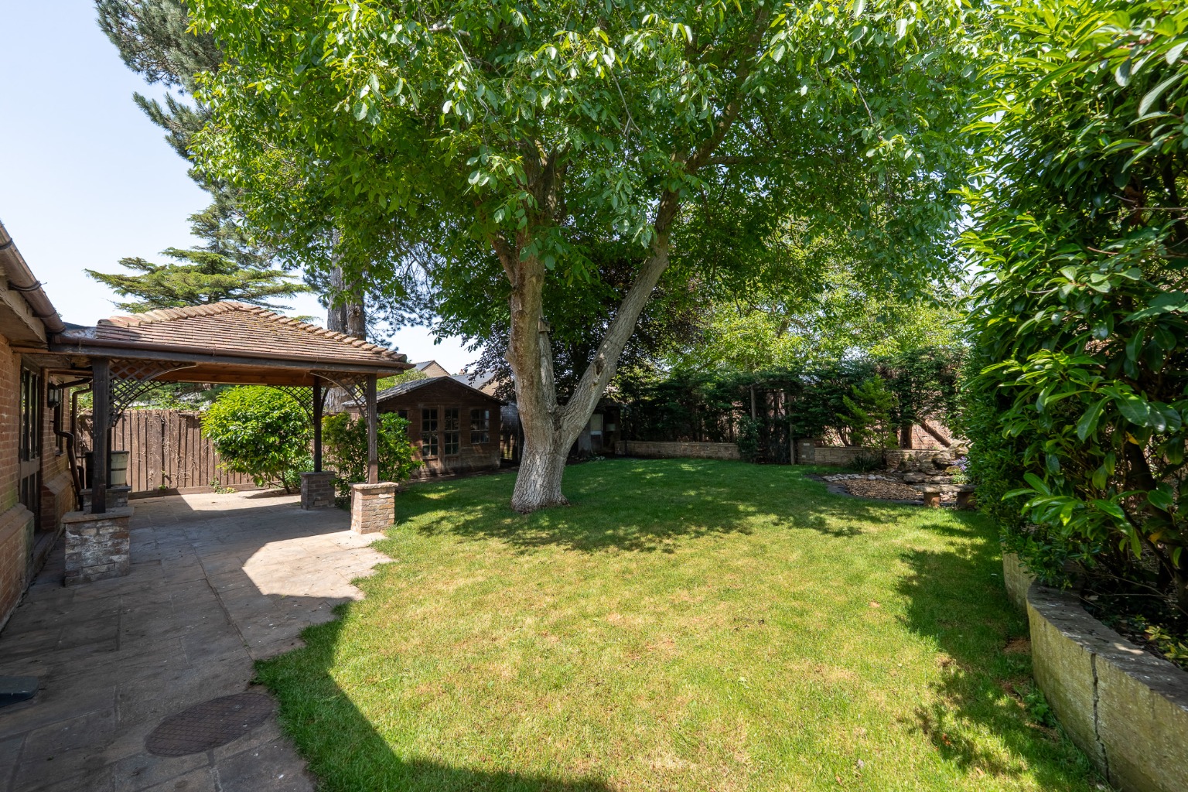
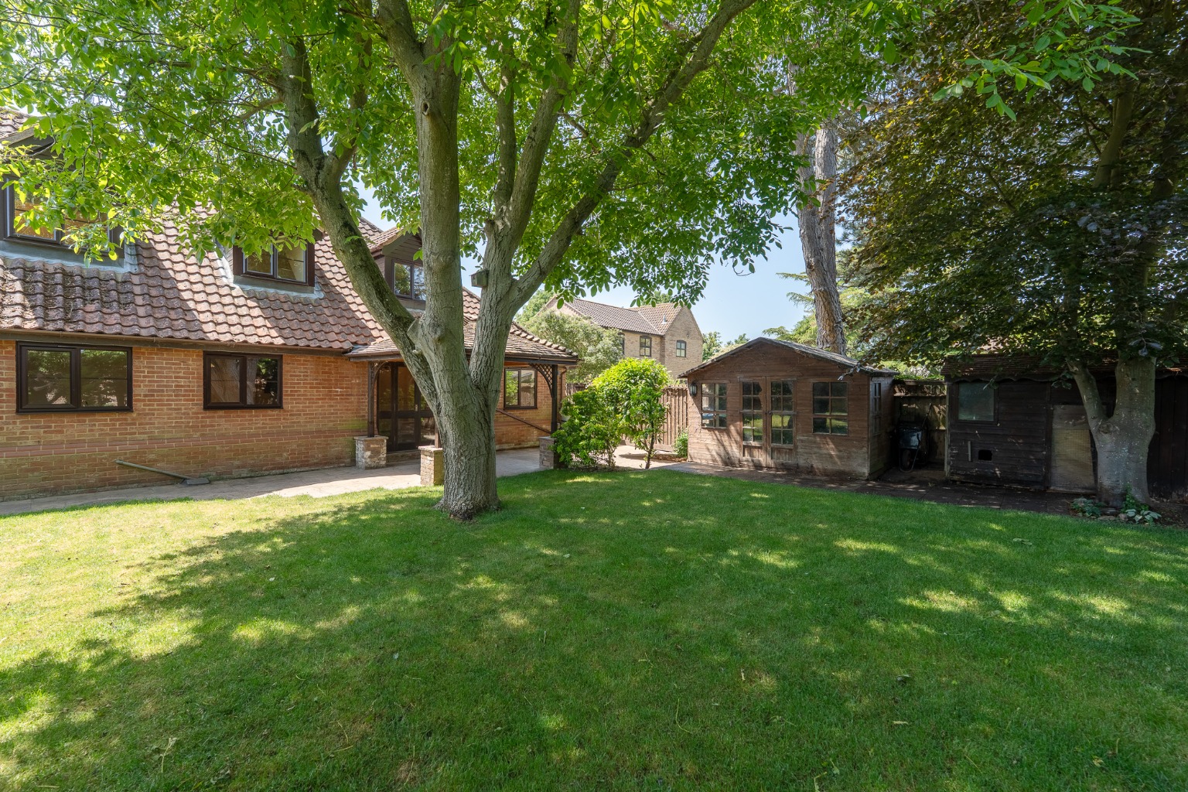
LANDSCAPED REAR GARDEN WITH COVERED PERGOLA SEATING AREA
INTERNAL VIEWING ADVISED TO APPRECIATE THE SIZE OF THIS GREAT HOME
CENTRAL VILLAGE LOCATION CLOSE TO ALL AMENITIES
*** Guide Price £575,000 - £600,000 ***
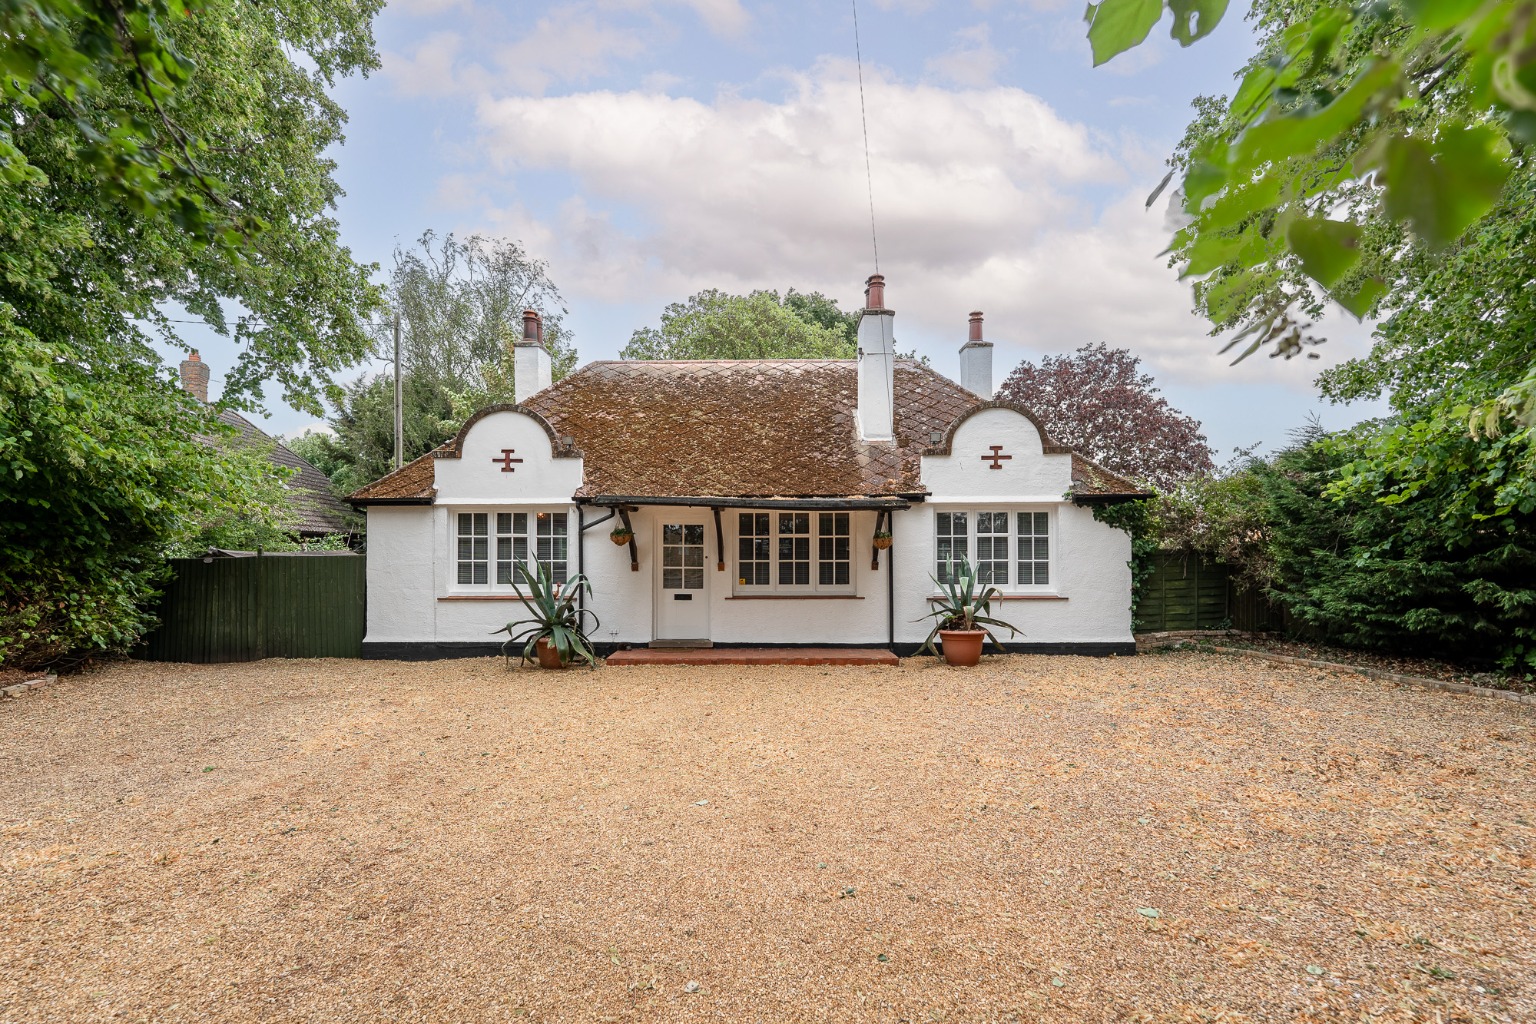
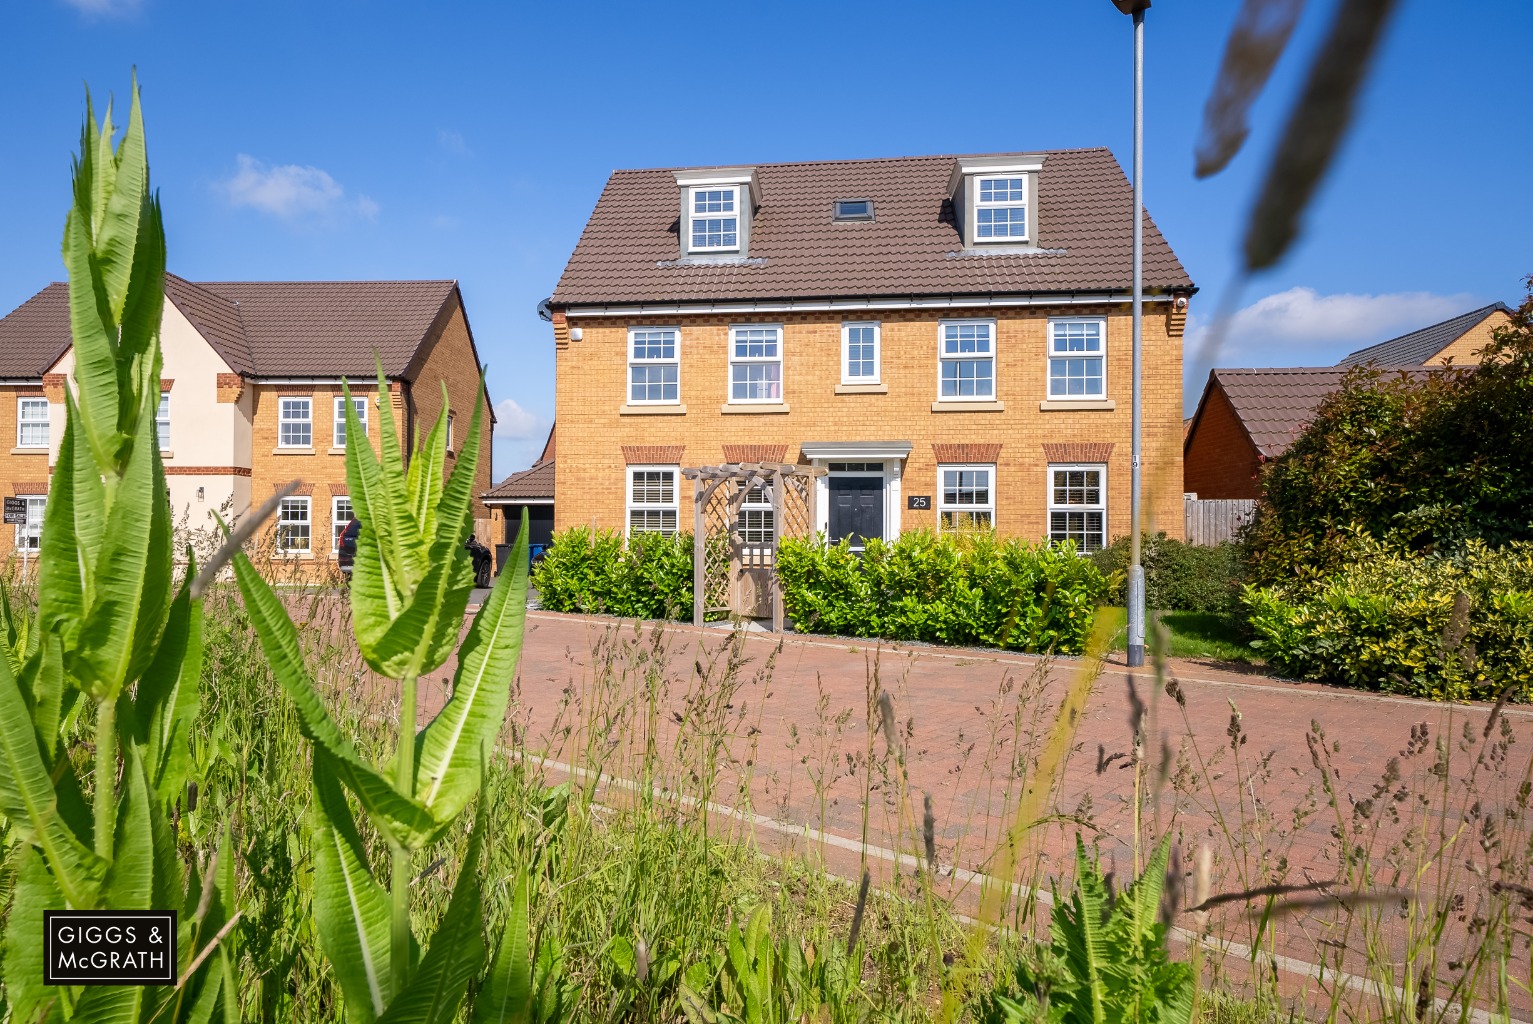
Nestled in the highly sought-after Hammond Way, Somersham, this executive five-bedroom detached house presents an exceptional opportunity for discerning buyers seeking spacious and versatile family living. This impressive residence combines generous proportions with a desirable central village location, ensuring convenience and a high quality of life.
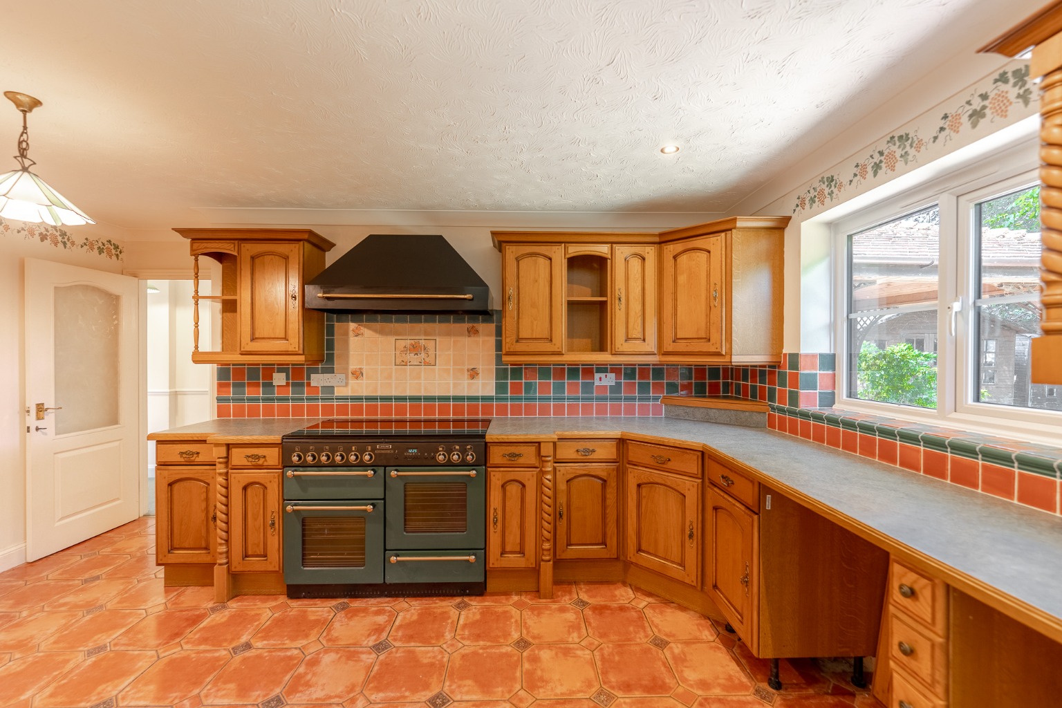
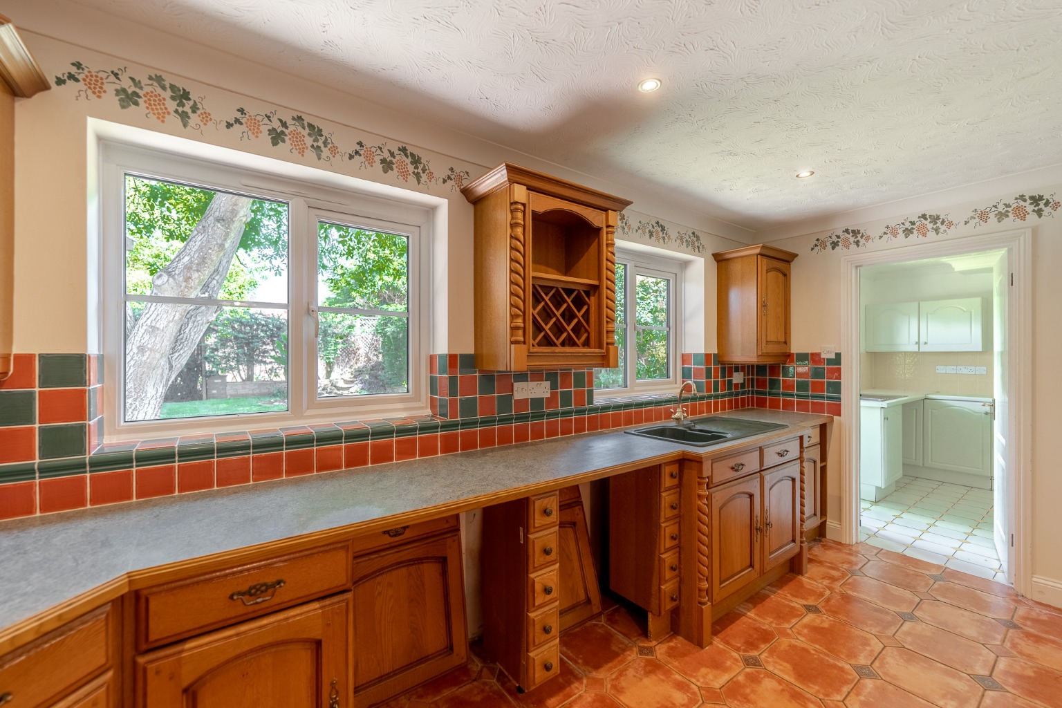
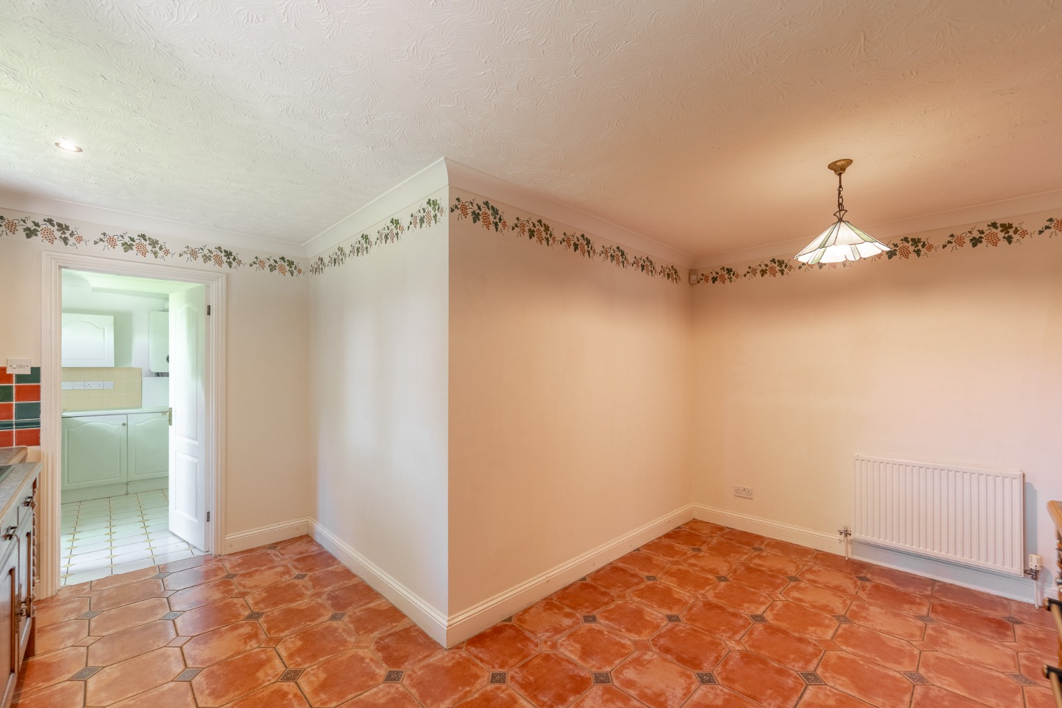
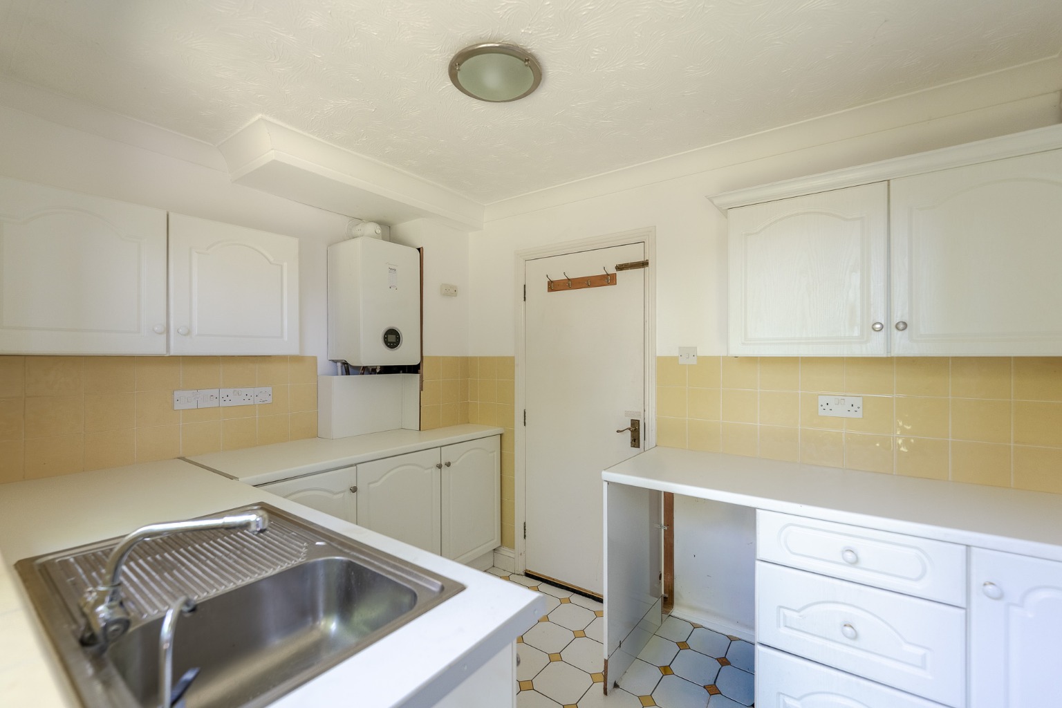
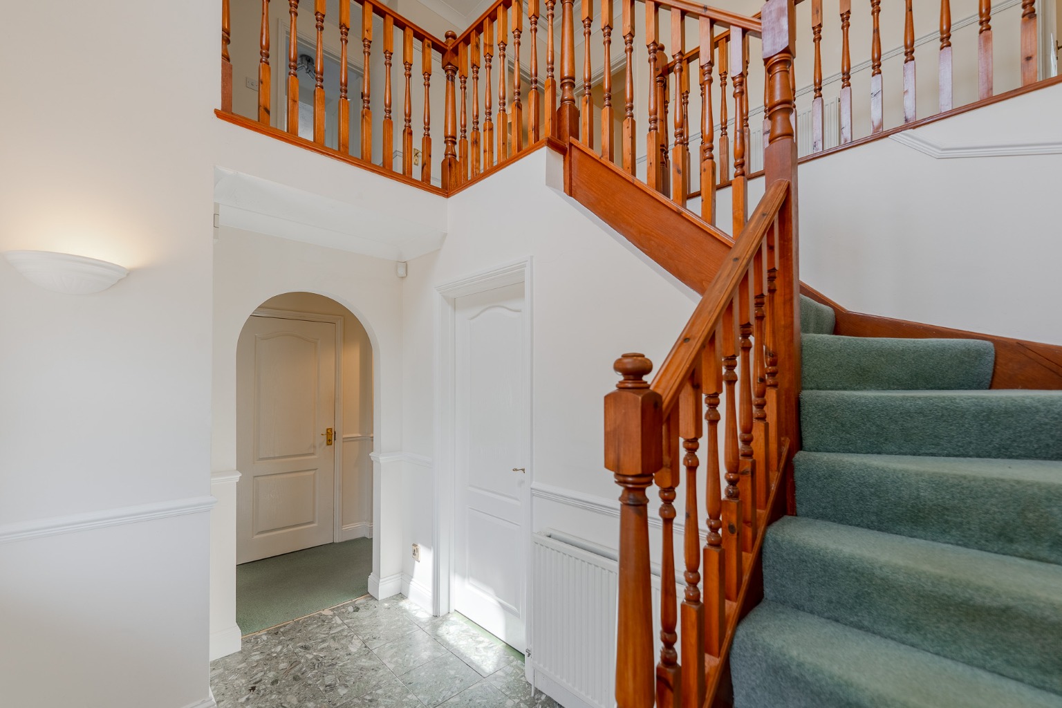
Upon entering, you are greeted by a welcoming hallway that sets the tone for the expansive accommodation within. The heart of this home is undoubtedly the well-appointed kitchen breakfast room, a bright and inviting space perfect for casual dining and family gatherings. Adjacent to this, a spacious utility room provides practical storage and laundry facilities, keeping the main living areas clutter-free. The downstairs cloakroom completes the practical nature of this home.
The property boasts an impressive four reception rooms, offering unparalleled flexibility for various lifestyle needs. The spacious living room is a true highlight, featuring an exposed brick fireplace with a charming log burner, creating a warm and inviting atmosphere for relaxation and entertaining. The additional reception rooms can be adapted to suit your requirements, whether as a formal dining room, a dedicated home office, a children's playroom, or a cosy snug, providing ample space for every member of the family.
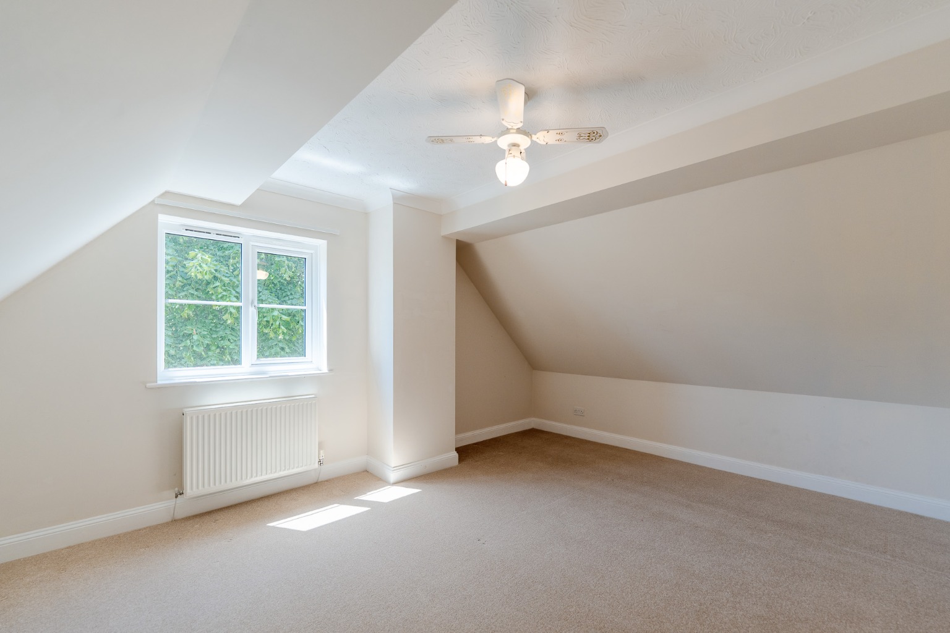
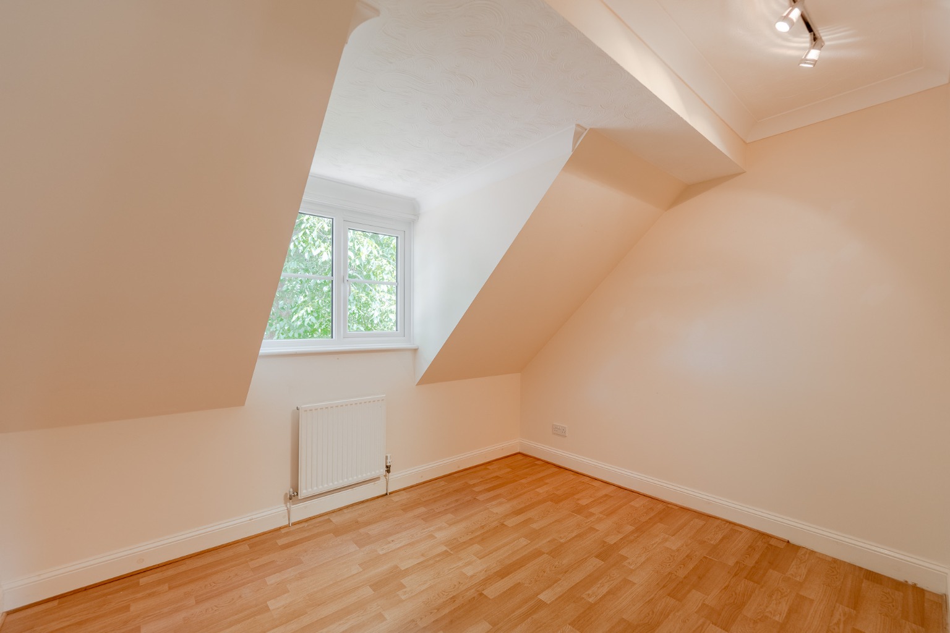
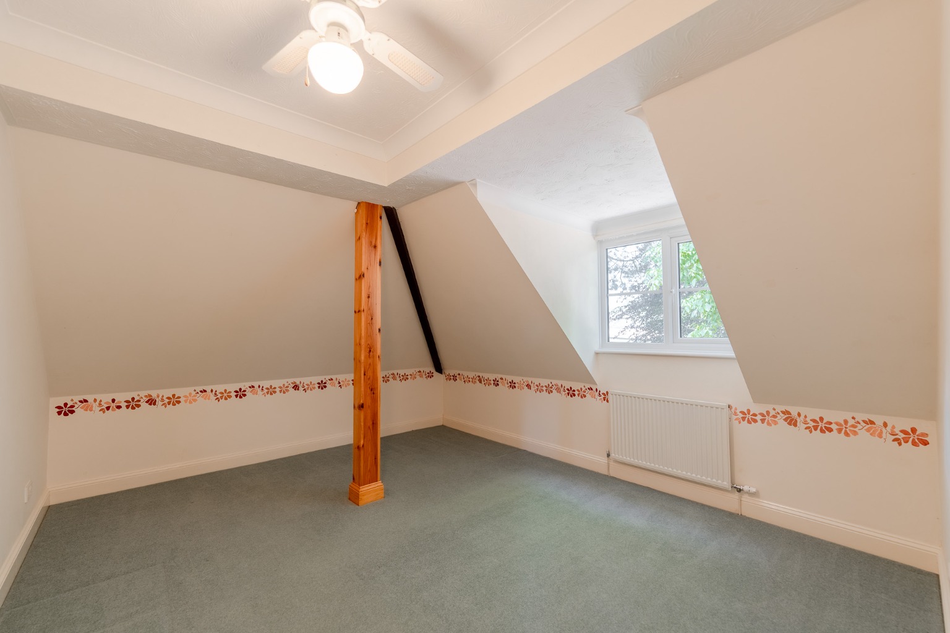
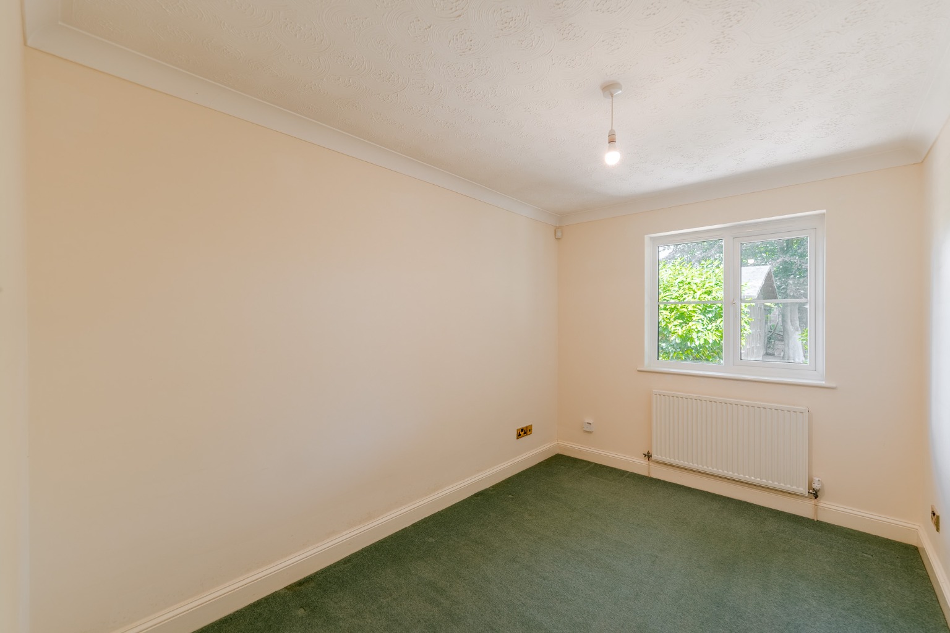
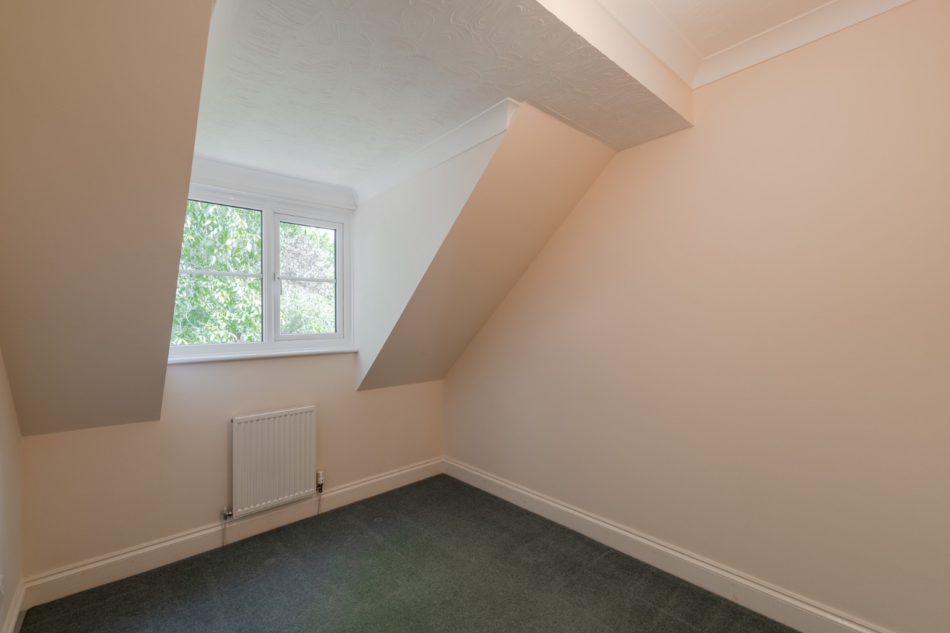
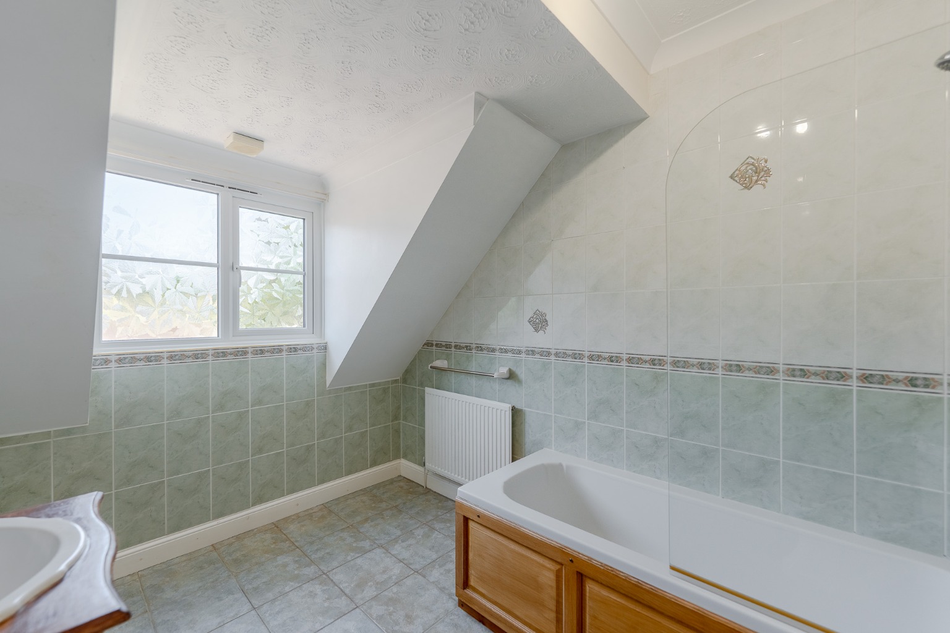
Ascending to the first floor, you will find five generously sized bedrooms, each offering comfortable accommodation. The principal bedroom is a luxurious retreat, complete with a superb four-piece en-suite bathroom, providing a private sanctuary for the homeowners. A further family bathroom serves the remaining bedrooms, ensuring convenience for all.
Externally, the property continues to impress with a beautifully landscaped rear garden. This outdoor oasis features a delightful covered pergola seating area, perfect for al fresco dining, entertaining guests, or simply enjoying the tranquil surroundings. The garden offers a wonderful balance of lawn and planted areas, providing both beauty and ease of maintenance.
Further enhancing the appeal of this magnificent home is the double garage, offering secure parking and additional storage space. A substantial driveway provides ample off-road parking for multiple vehicles, a significant advantage in any location. The central village setting ensures that all essential amenities, including shops, schools, and transport links, are within easy reach, making everyday living effortless.
This substantial family home truly needs to be viewed internally to fully appreciate the generous size, quality of finish, and versatile living spaces on offer. It represents a rare opportunity to acquire an executive property in a prime Huntingdon location.
Contact us today to arrange your viewing and discover all that this exceptional home has to offer.
Agents Note
Council Tax Band - F
Anti Money Laundering Checks
To comply with the Money Laundering Regulations 2019, we are required to verify the identity of all prospective buyers before proceeding. We use an independent specialist company, Lifetime Legal, to carry out these checks on our behalf. They will contact you directly at a convenient time to complete the process. This will involve confirming the full name, date of birth and current address of all buyers, along with appropriate identification. The cost for this service is £65 including VAT, which covers the whole transaction (not per person) and is payable directly to Lifetime Legal. Please note that we are unable to advertise a property or issue a memorandum of sale until the identity checks have been successfully completed.
If you have any questions at all, please don’t hesitate to get in touch — we are always happy to help.
Stamp duty due
Based on a sale price of £575,000 the total amount of stamp duty payable will be:
*
Last updated: The calculator has been updated to reflect changes in stamp duty following the Autumn Budget on 30th October 2024 for April 1st 2025 onwards.