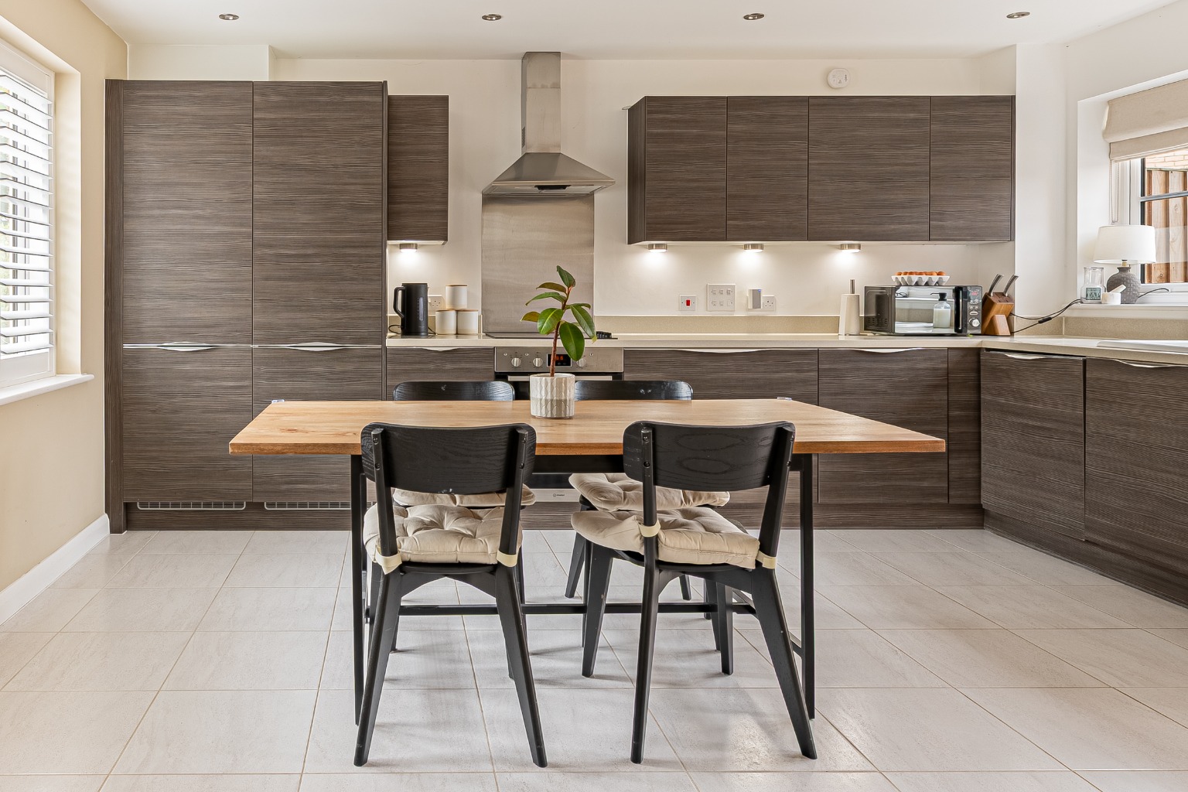
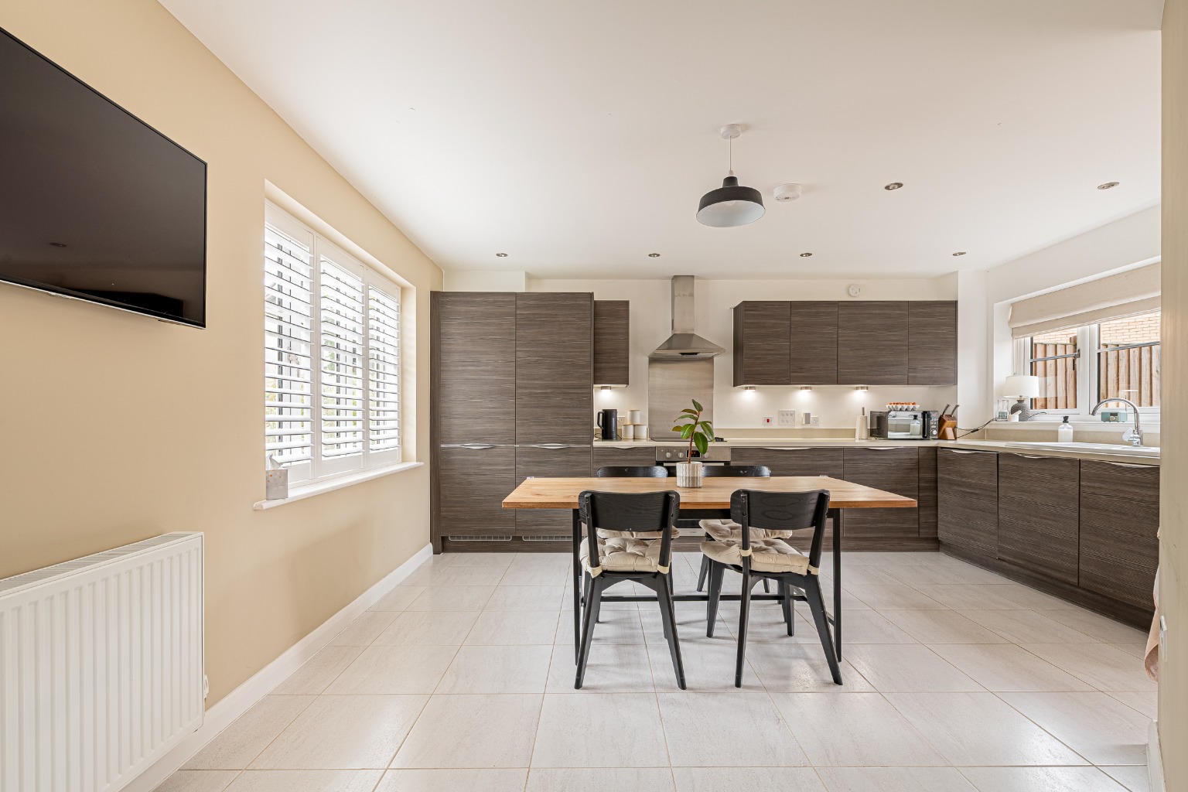
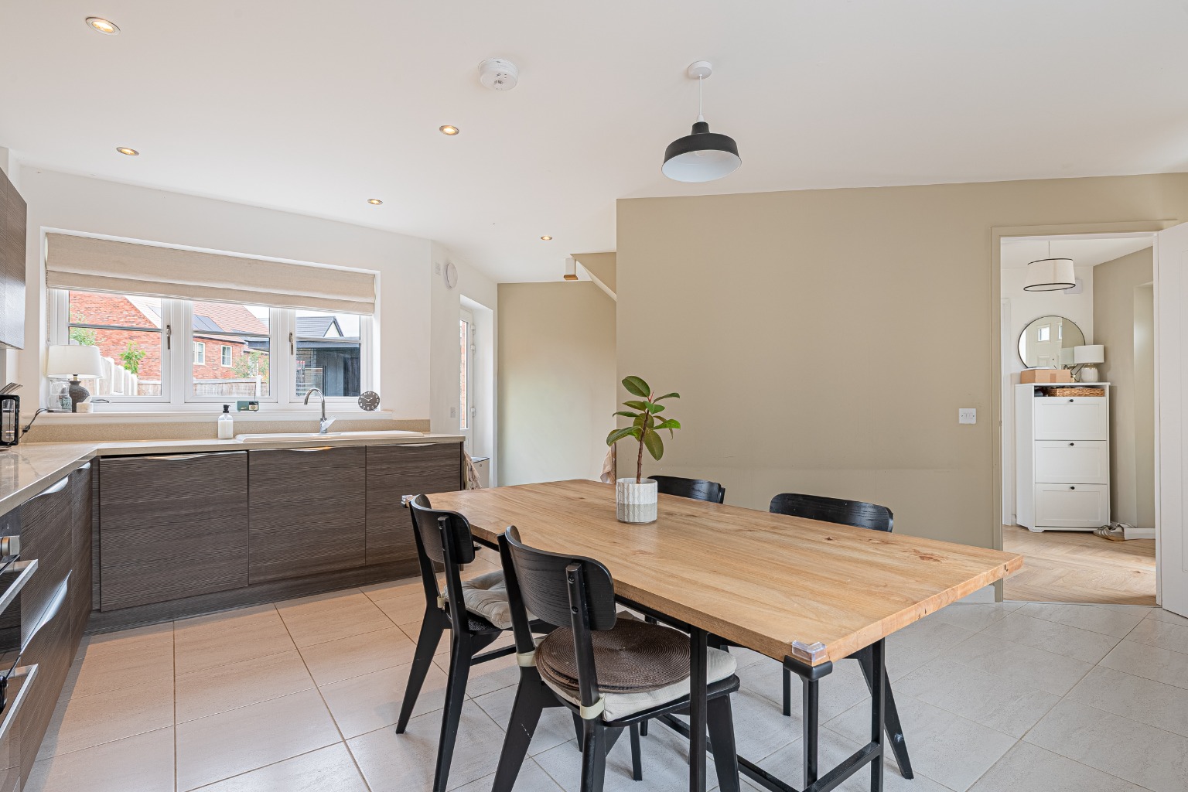
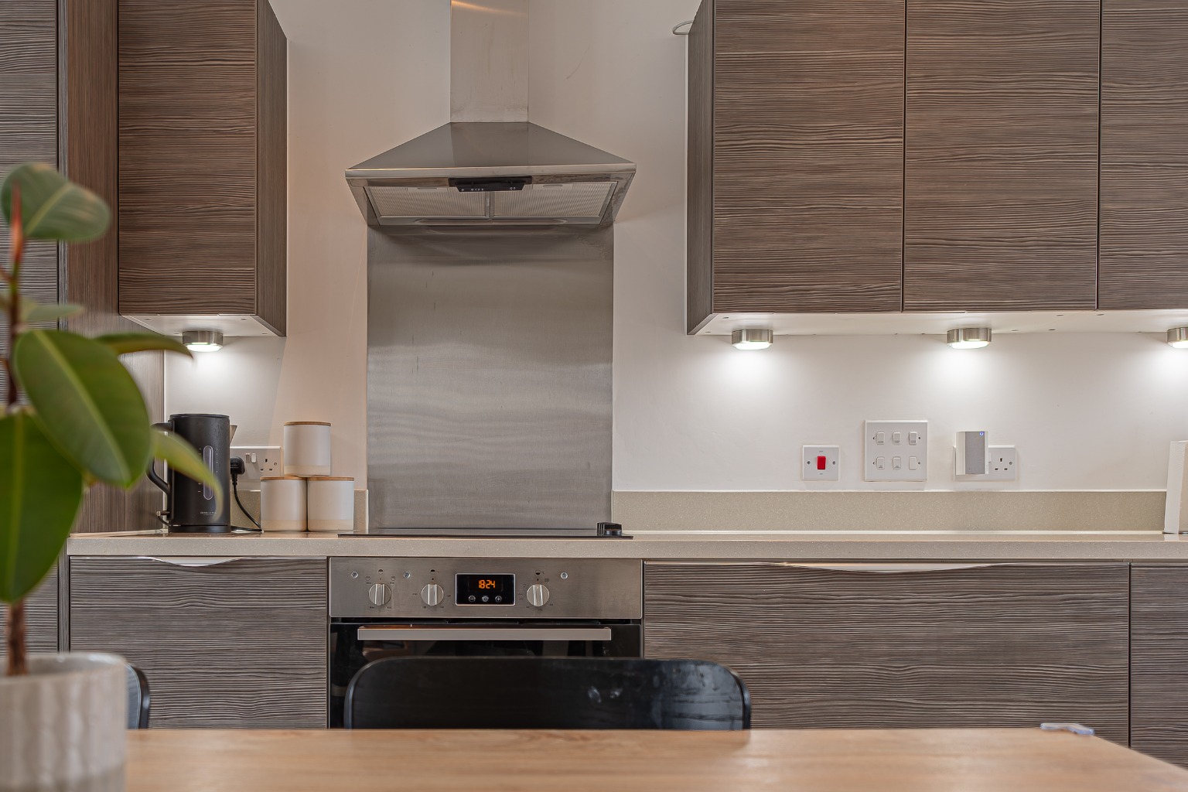
Spacious kitchen/dining space with high spec kitchen and integrated appliances
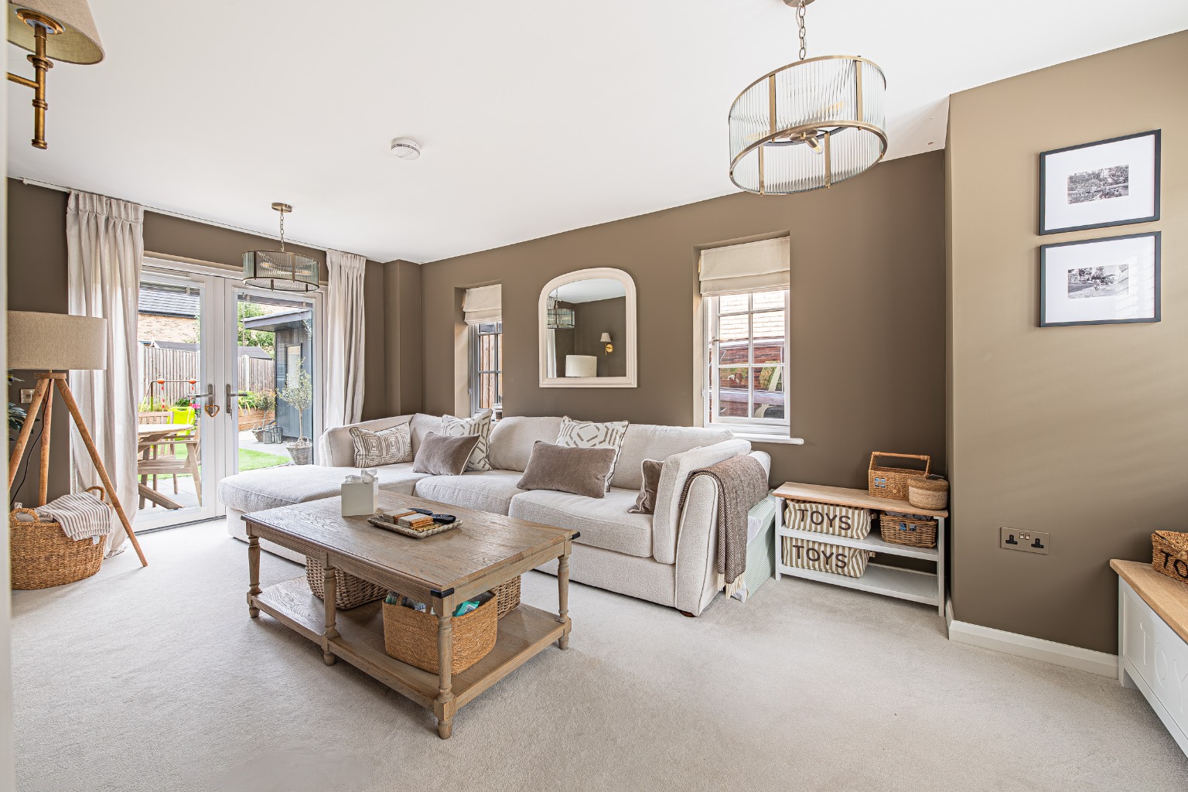
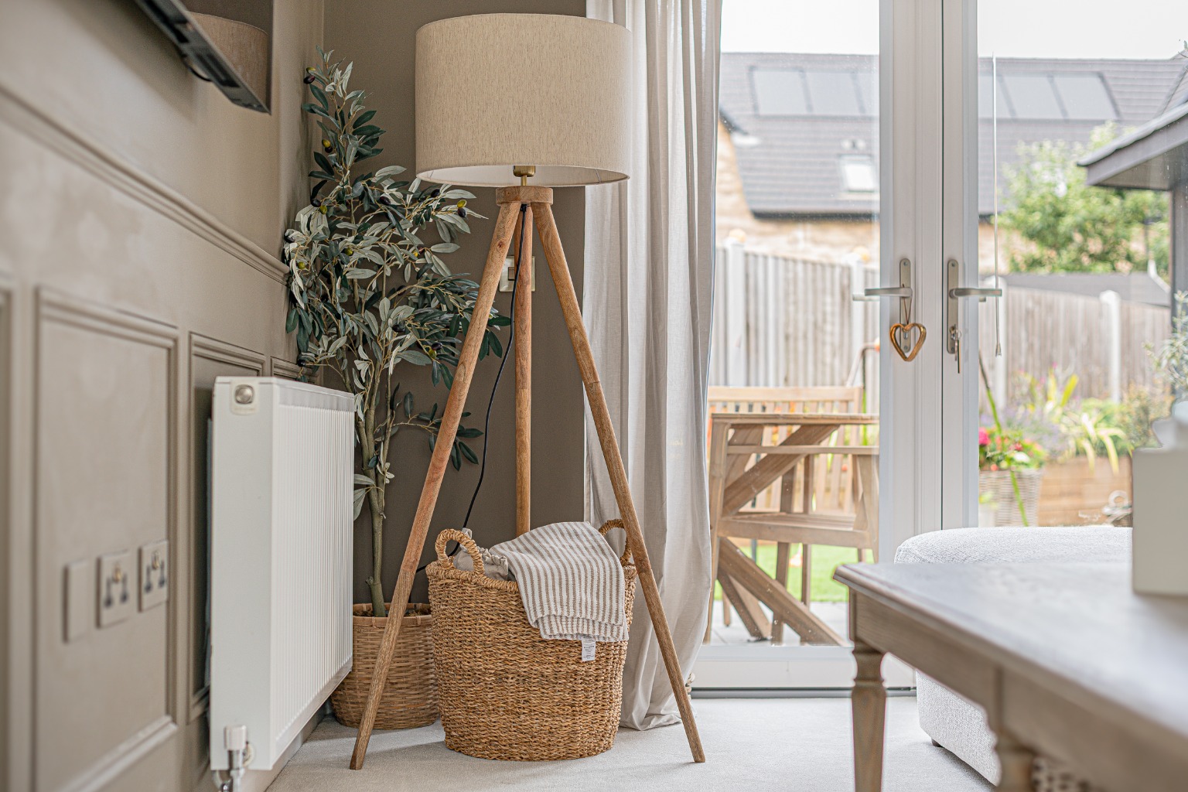
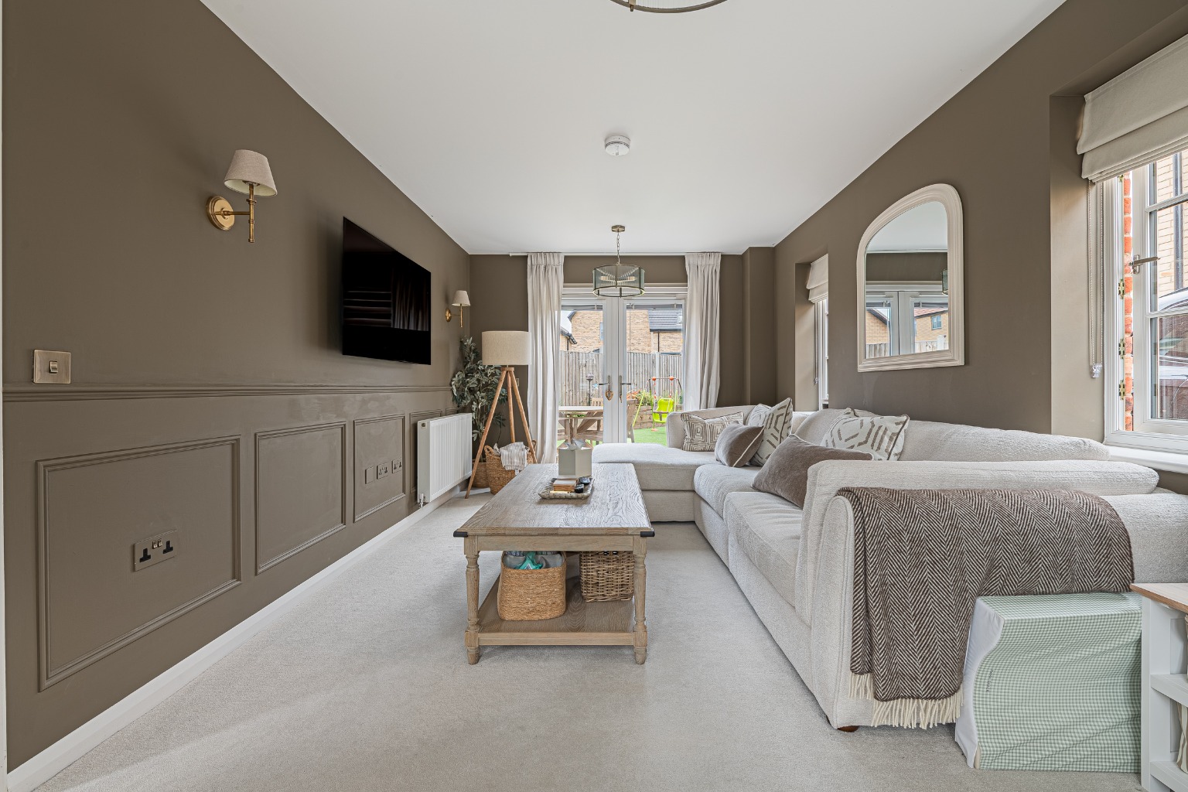
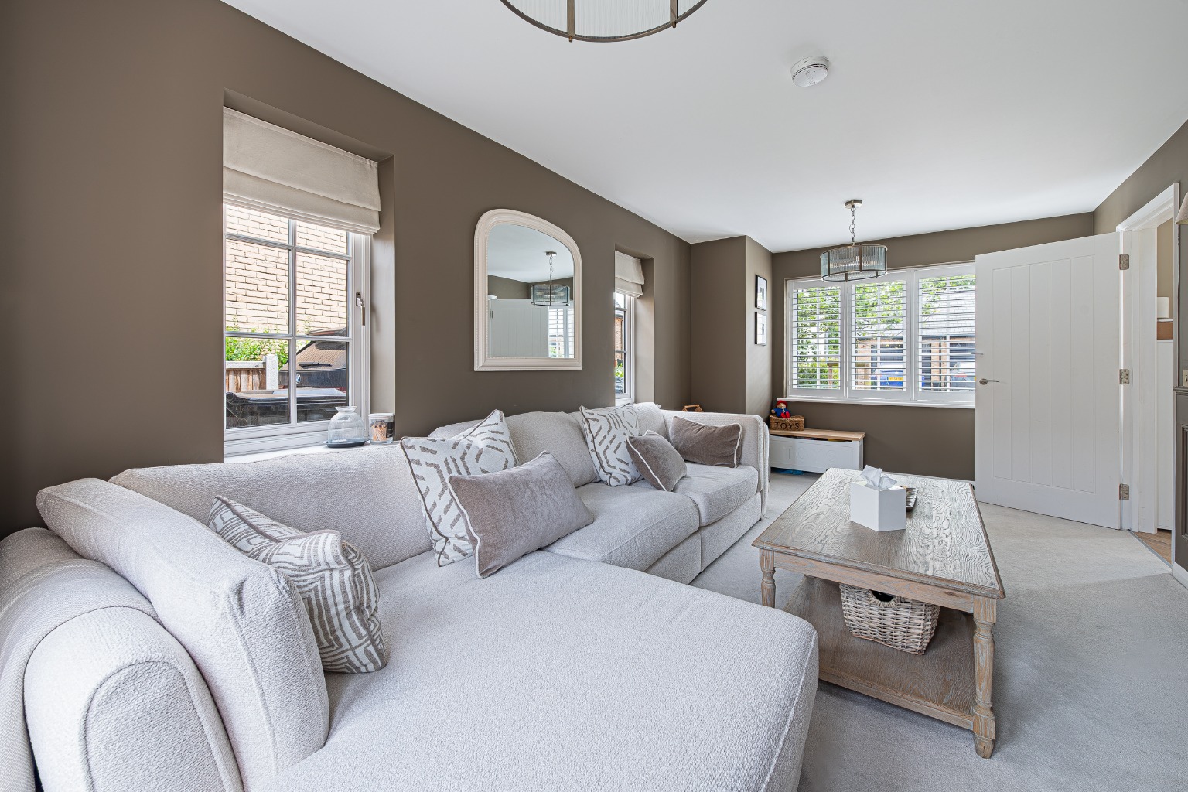
Dual aspect living room with French doors to garden
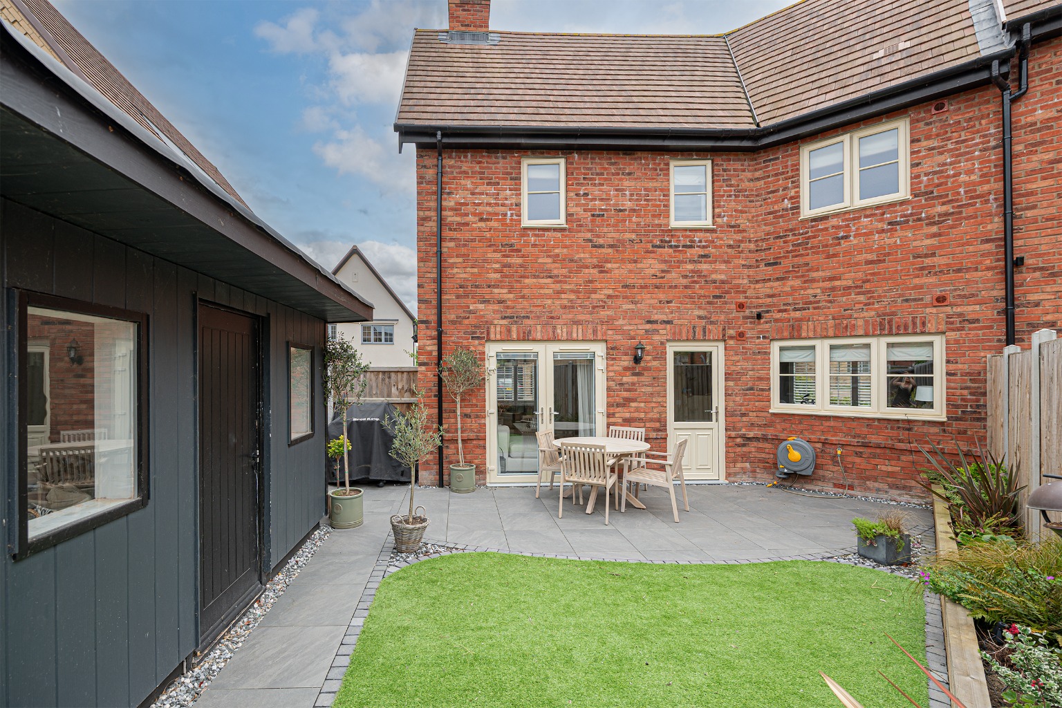
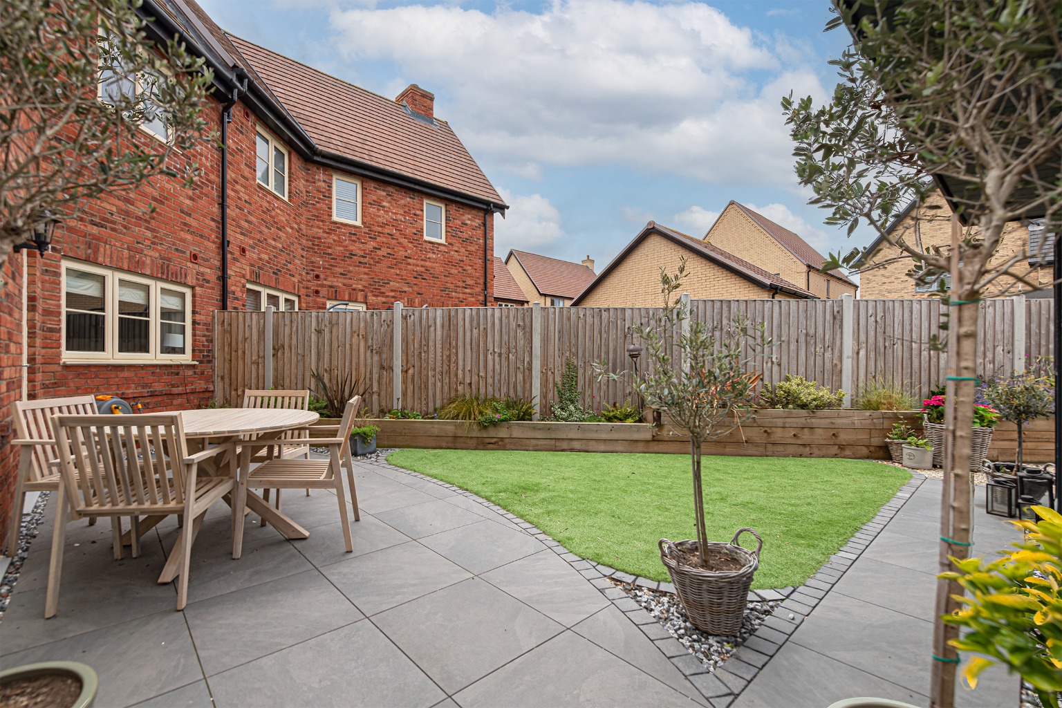
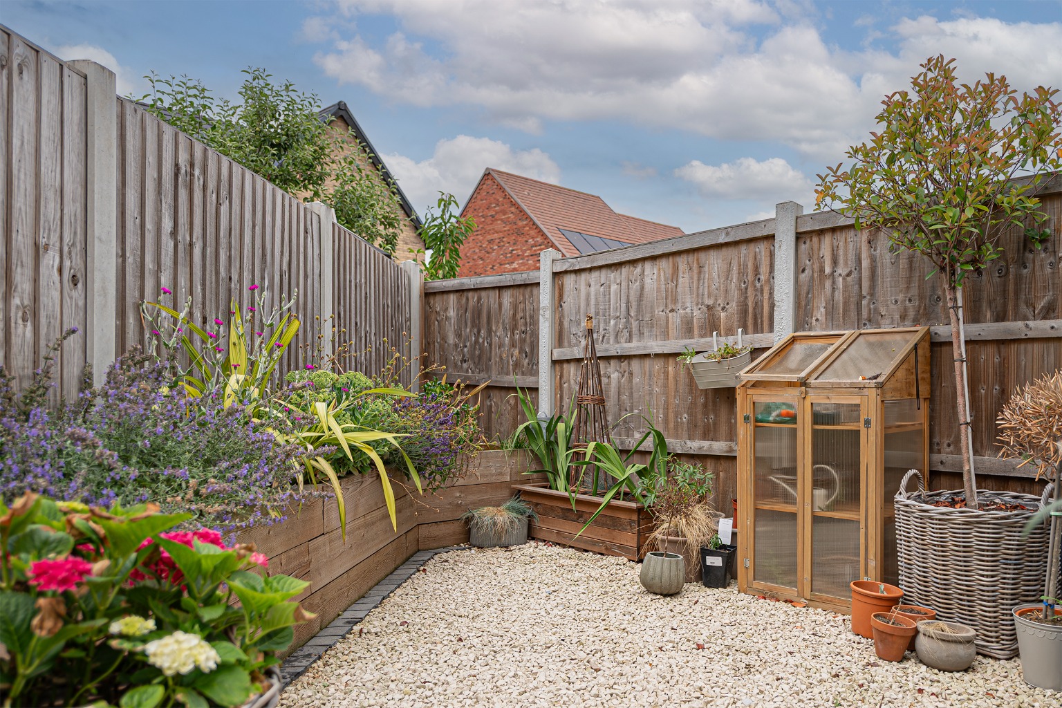
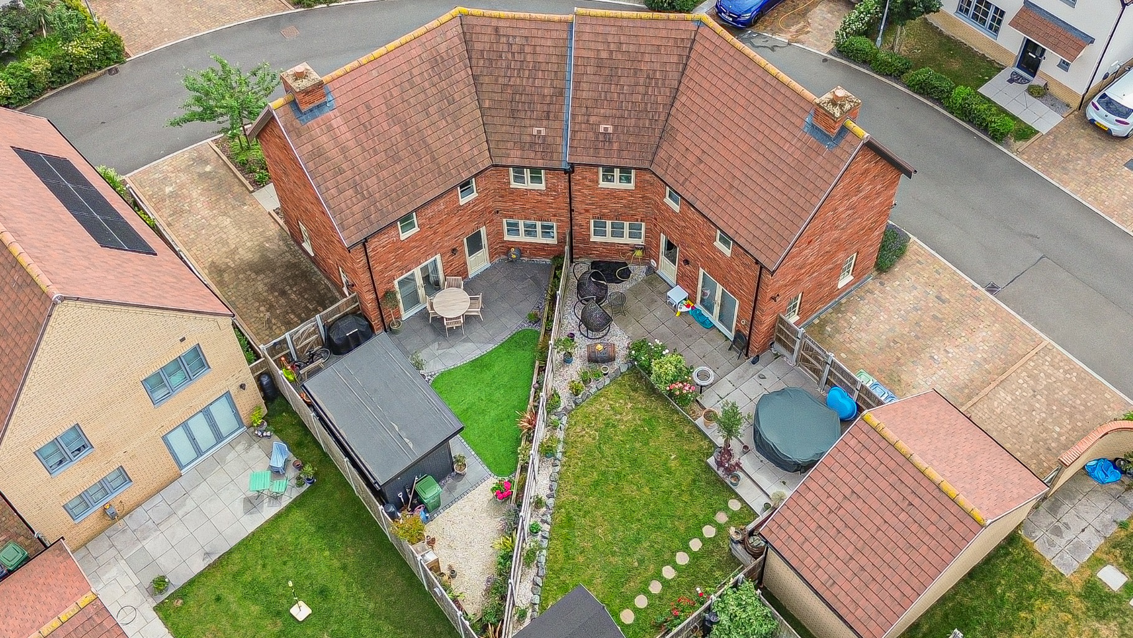
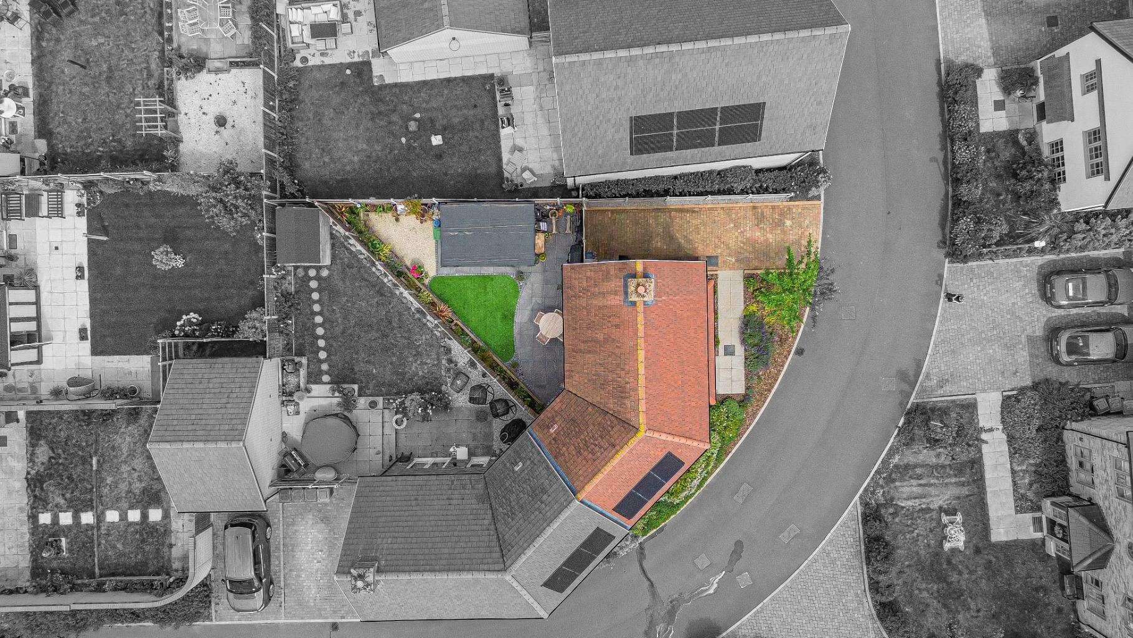
Sunny and landscaped rear garden with garden studio
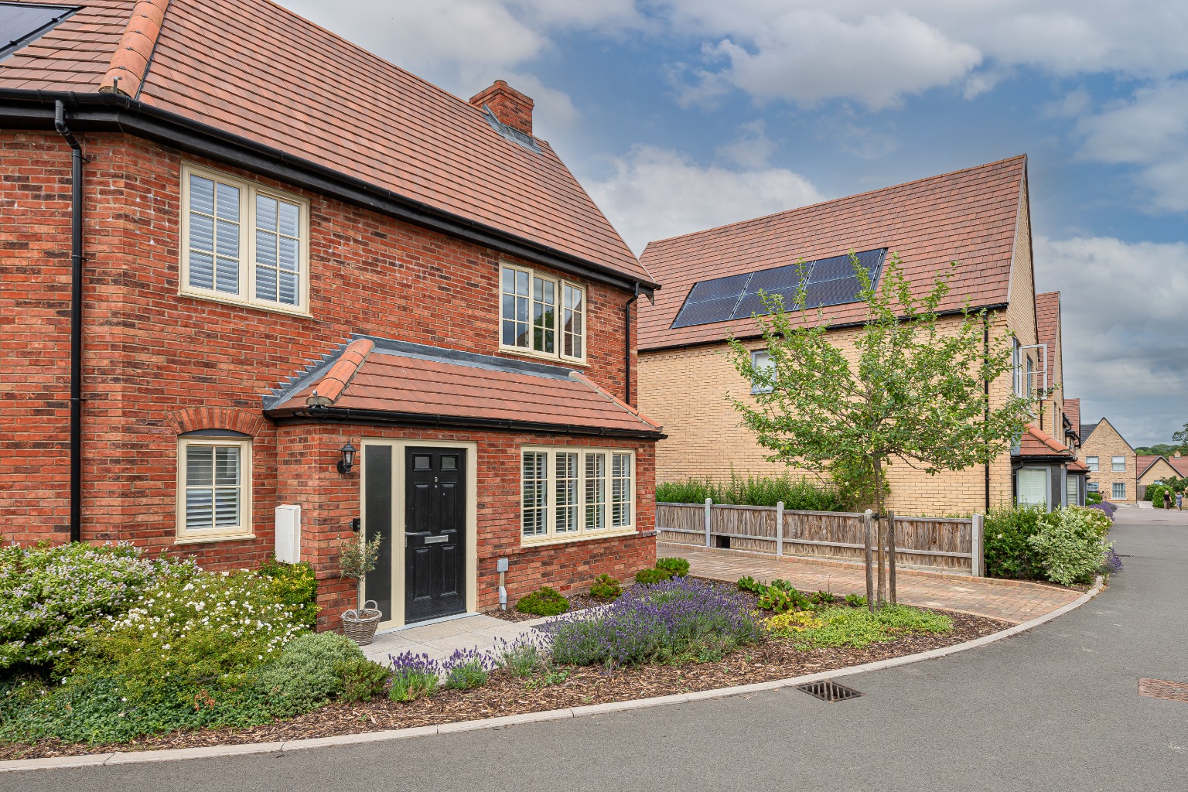
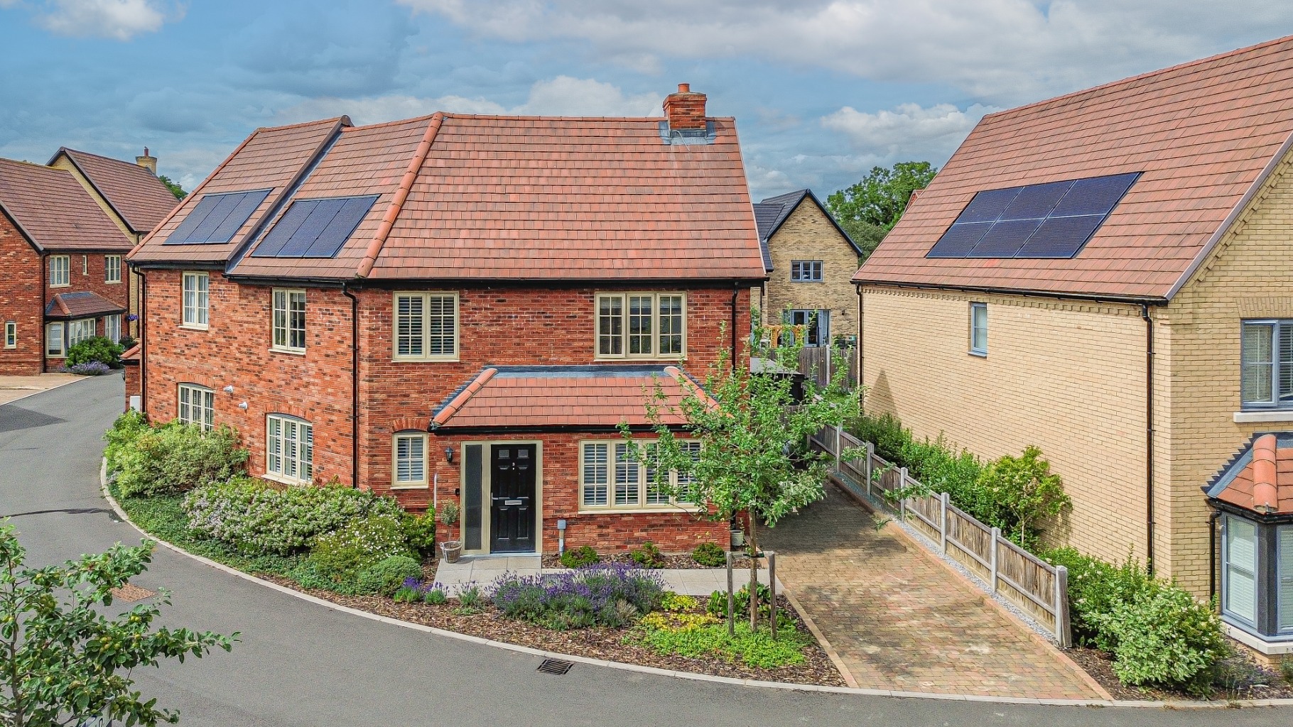
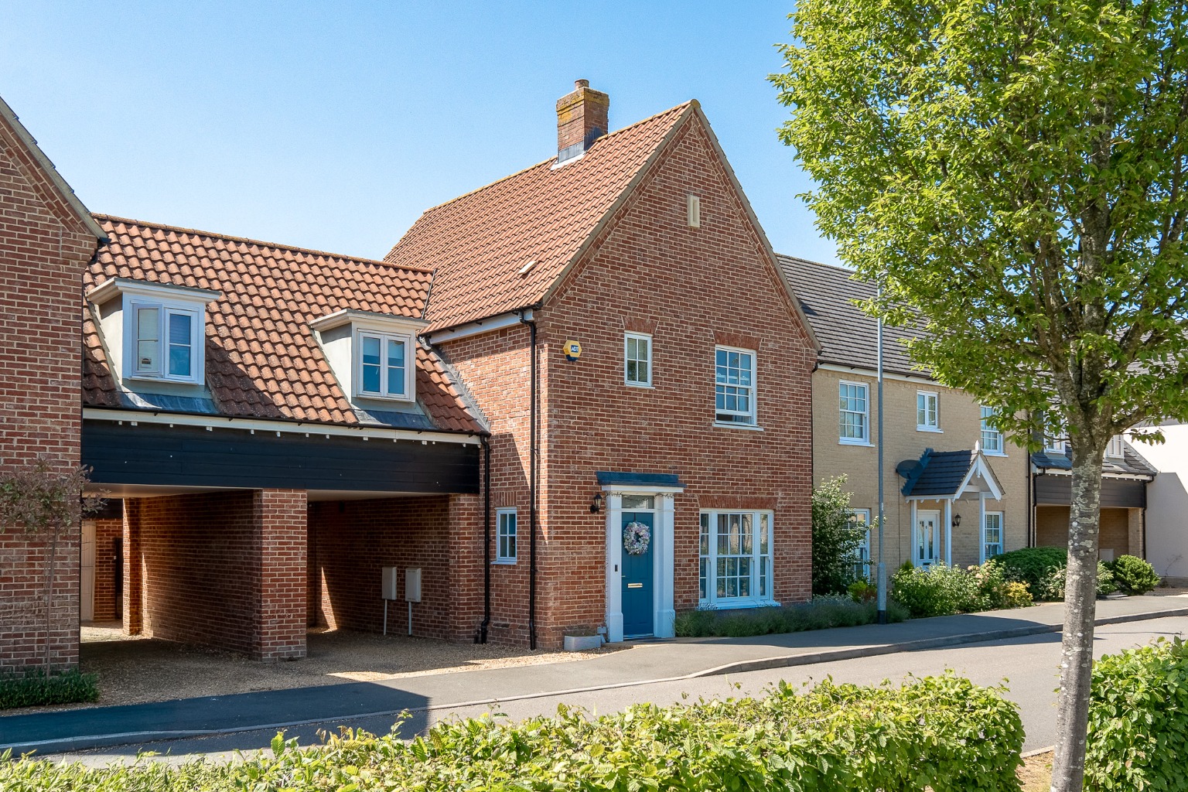
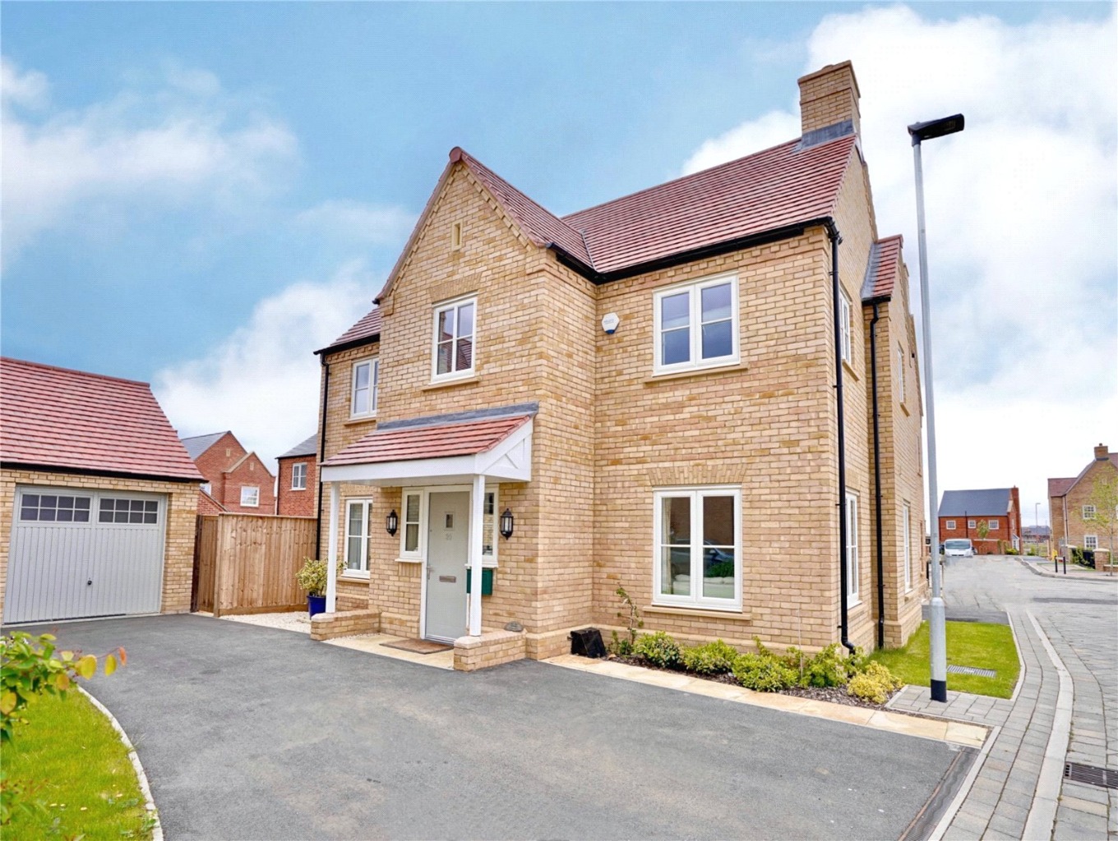
Driveway providing off road parking
Solar panels providing free electricity
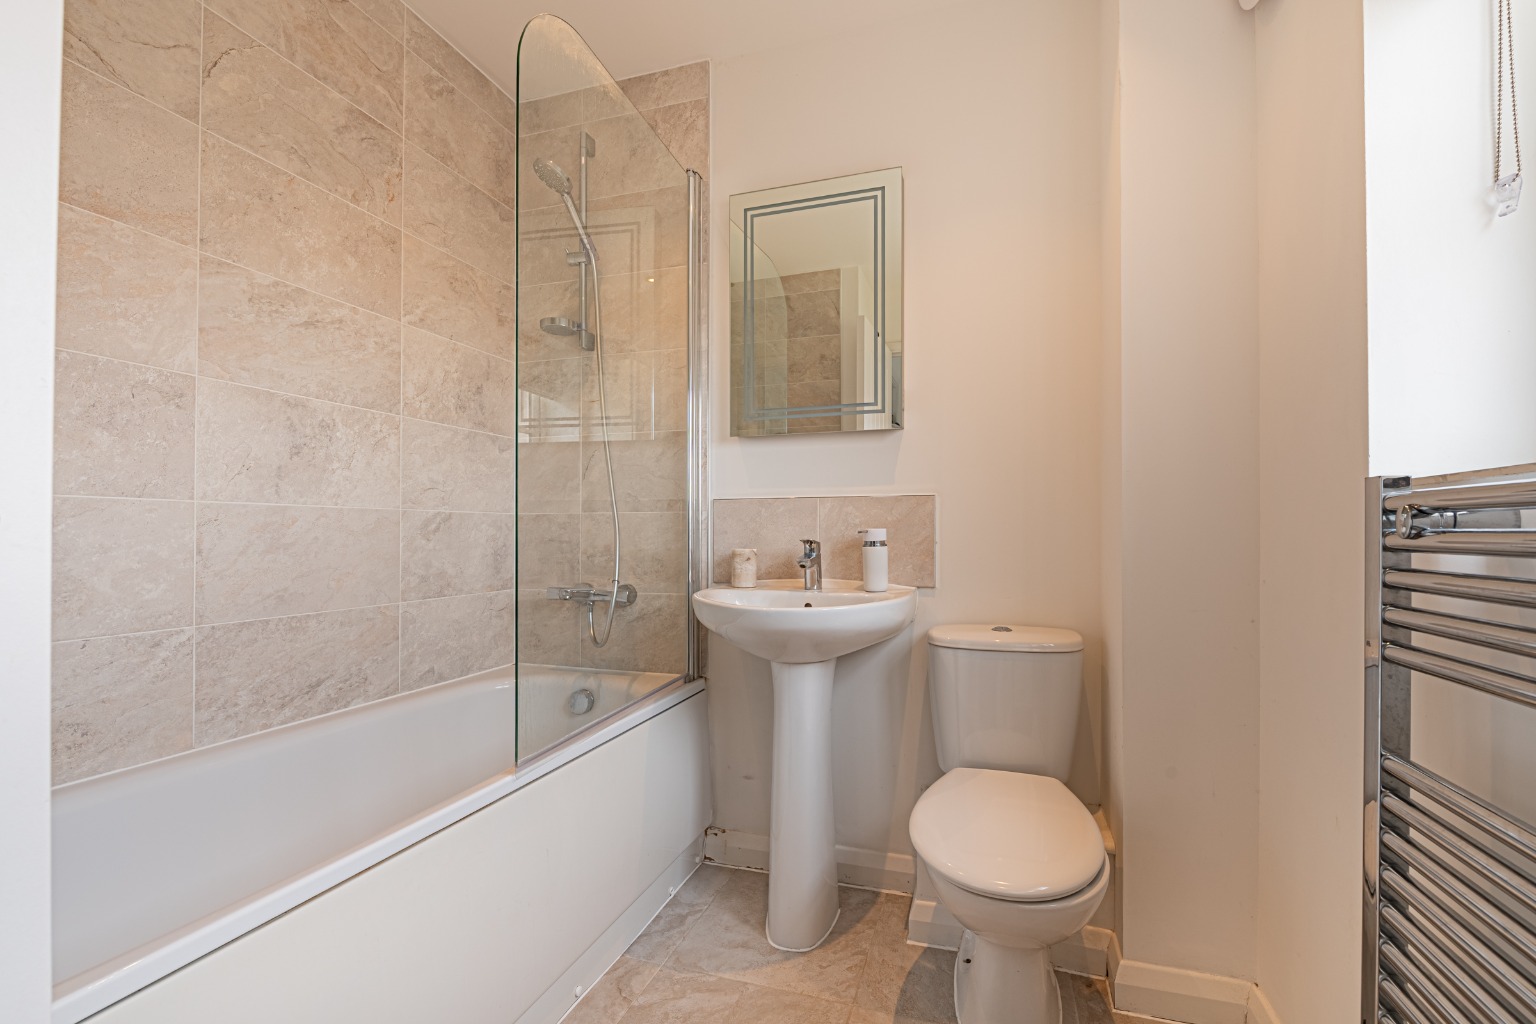
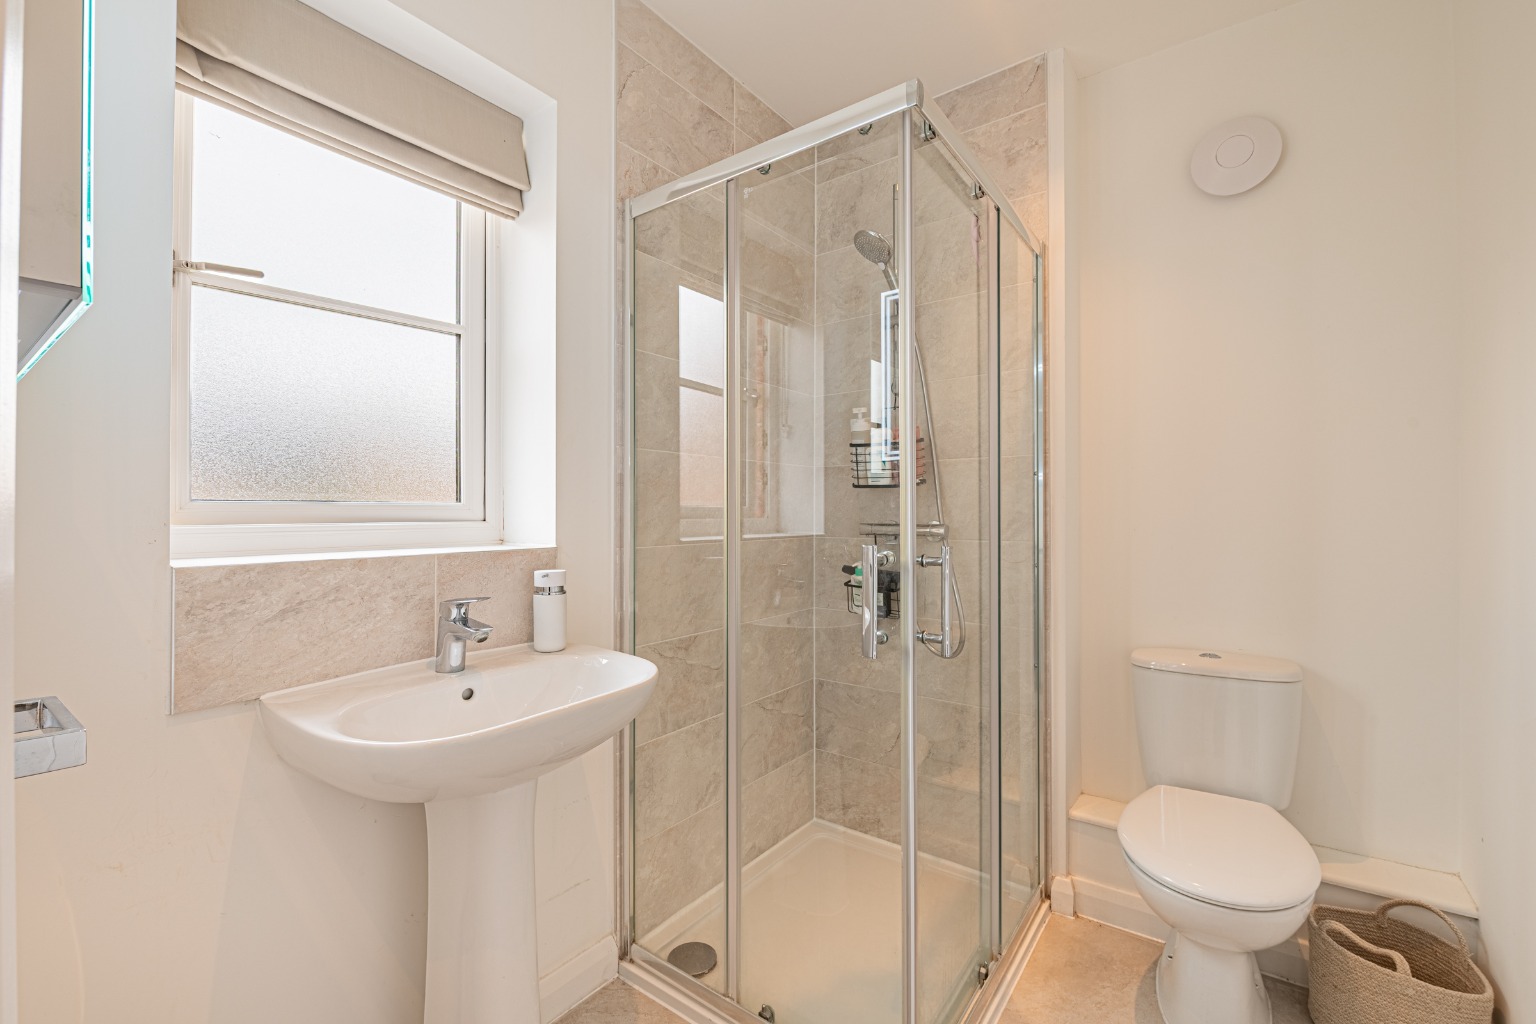
En-suite shower room to main bedroom
Contact us to arrange your viewing
*** GUIDE PRICE £375,000 - £400,000 ***
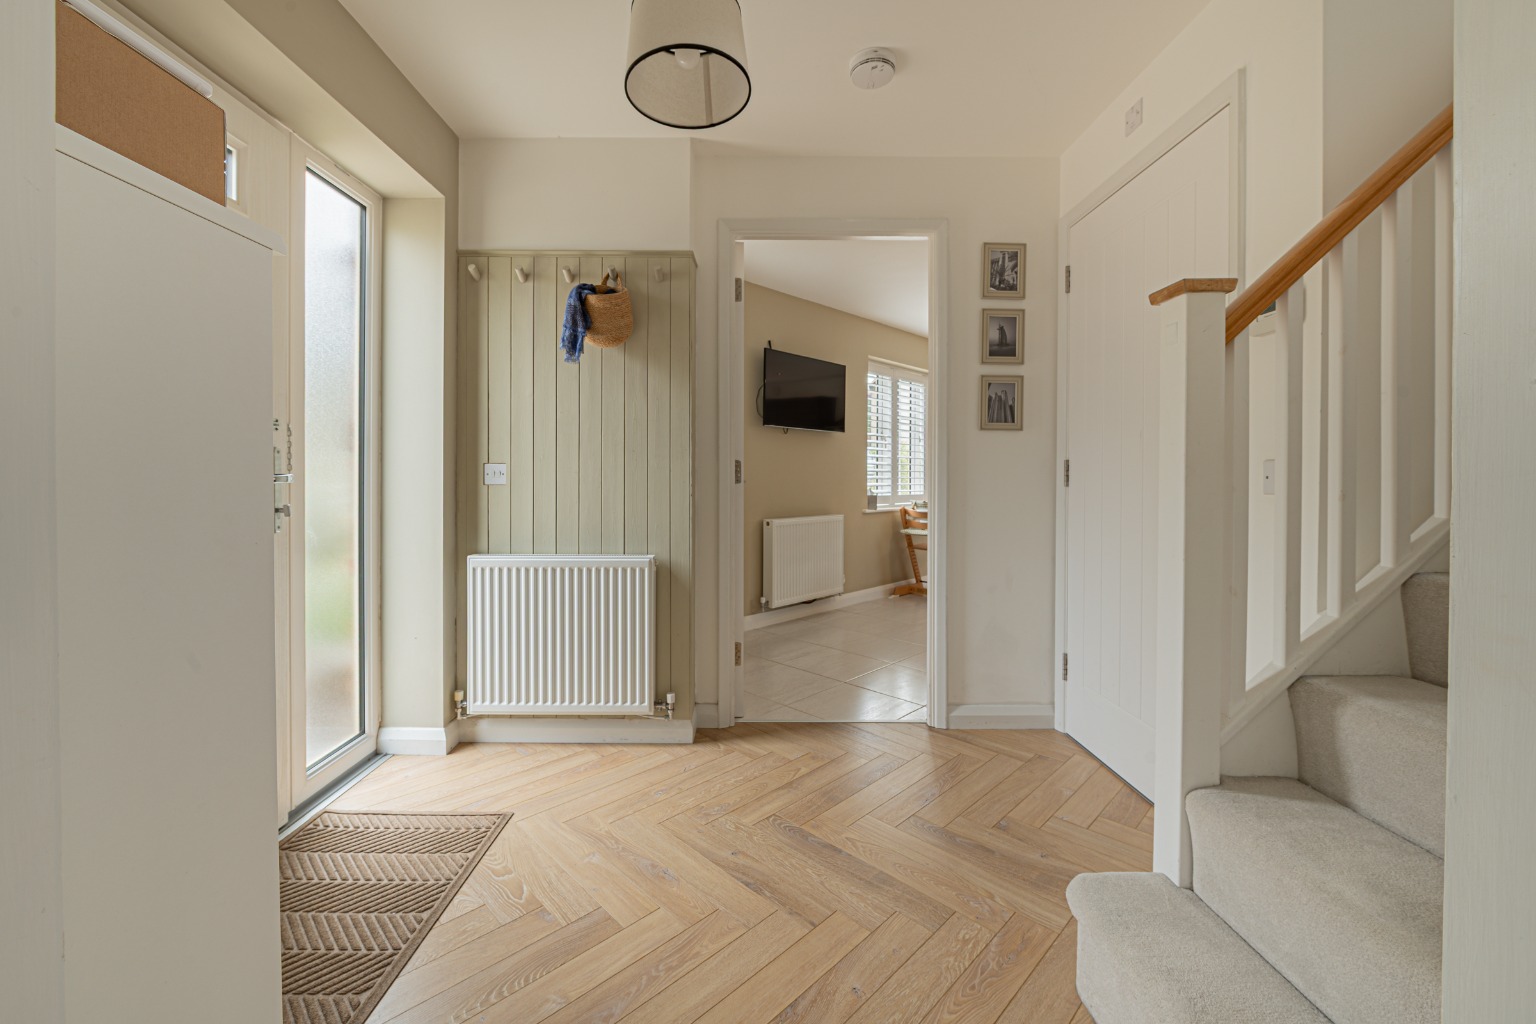
Set within a highly sought after street in the charming village of Papworth Everard, this immaculately presented three bedroom home offers an exceptional opportunity for discerning buyers. This property combines contemporary living with practical features, making it an ideal family home or a great first time buy.
Upon entering, you are greeted by a welcoming atmosphere that extends throughout the residence. The heart of this home is undoubtedly the spacious kitchen/dining area, a true delight. Boasting a high specification kitchen, it comes complete with a range of integrated appliances and stone worktops ensuring both style and functionality. This open plan space is perfect for family meals and entertaining, providing a seamless flow for modern lifestyles.
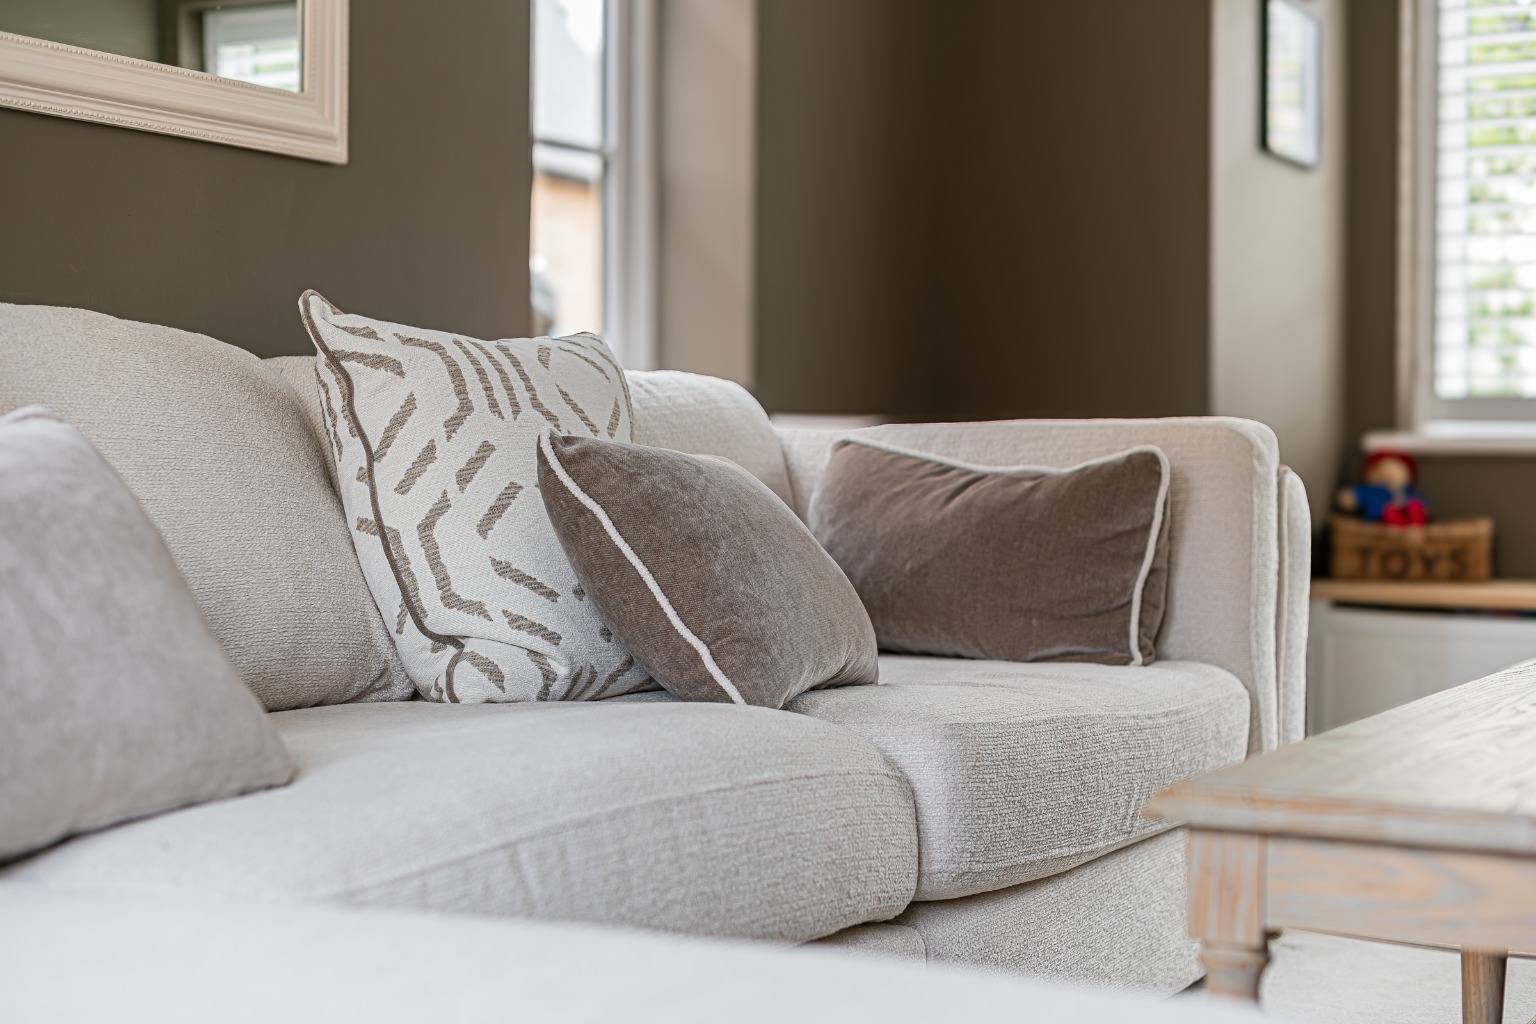
The dual aspect living room is a bright and airy space, offering ample space for relaxation. French doors open directly onto the rear garden, effortlessly blending indoor and outdoor living and allowing natural light to flood the room. This thoughtful design enhances the sense of space and connection to the outdoors.
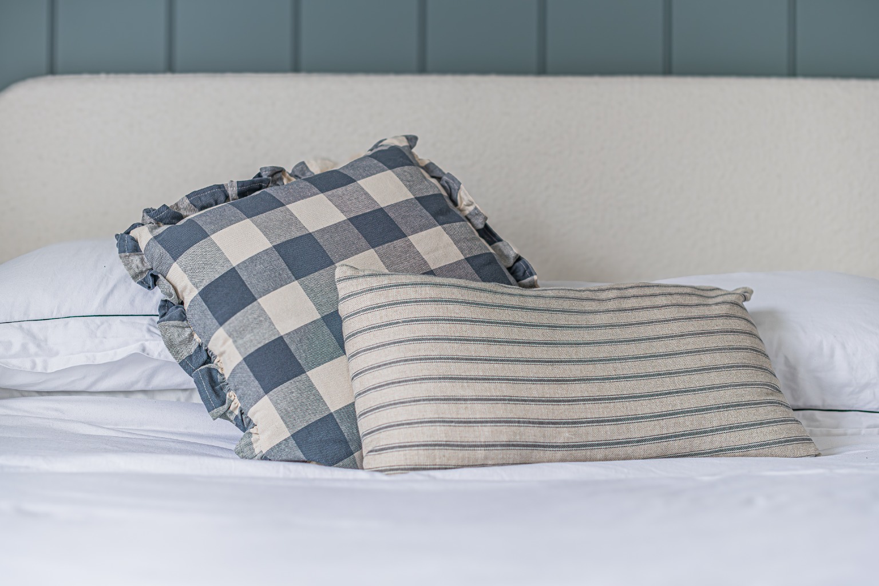
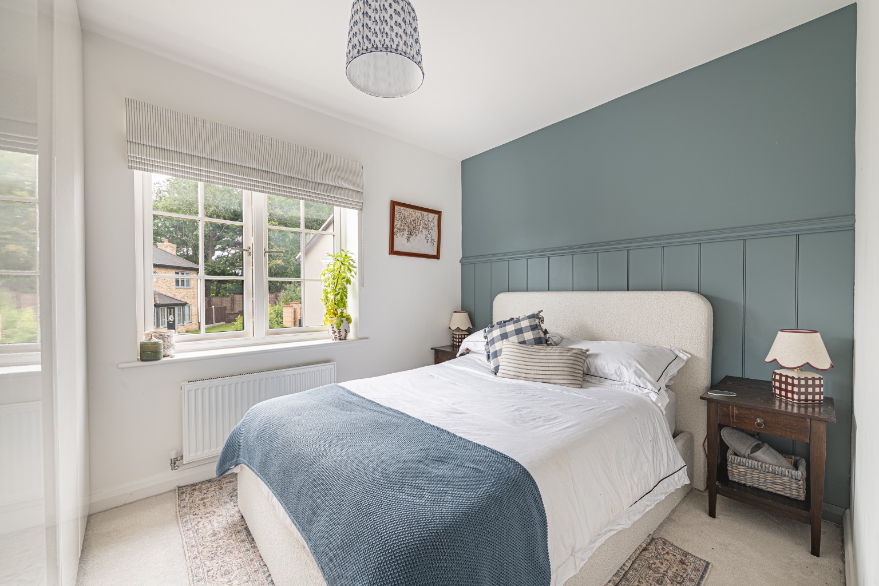
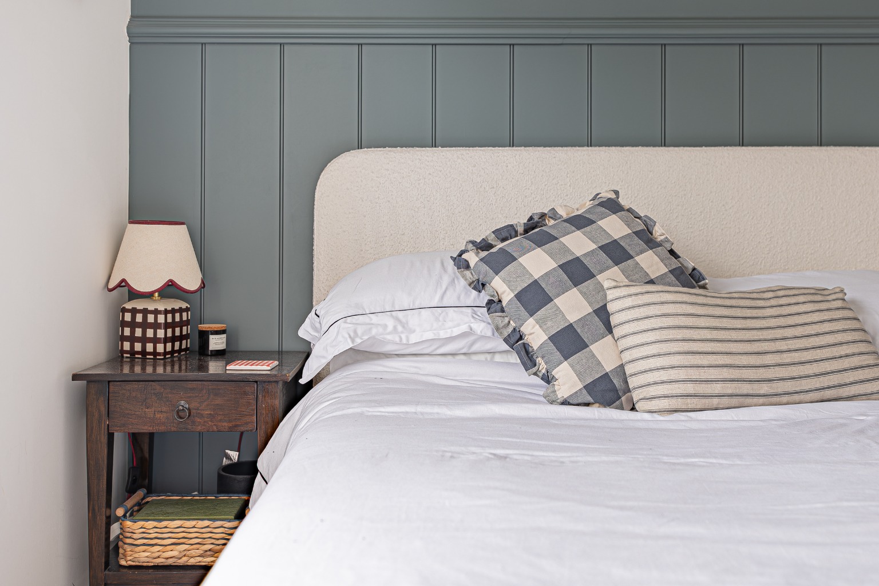
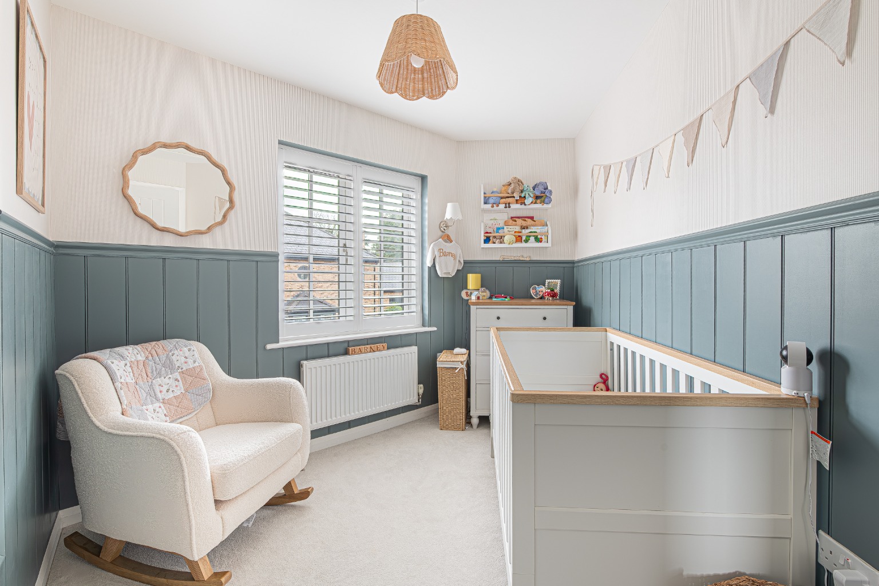
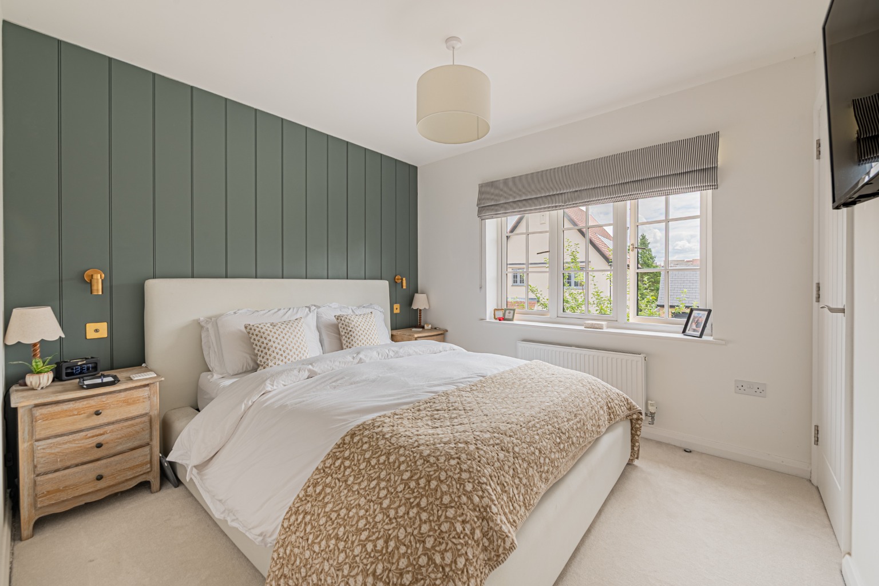
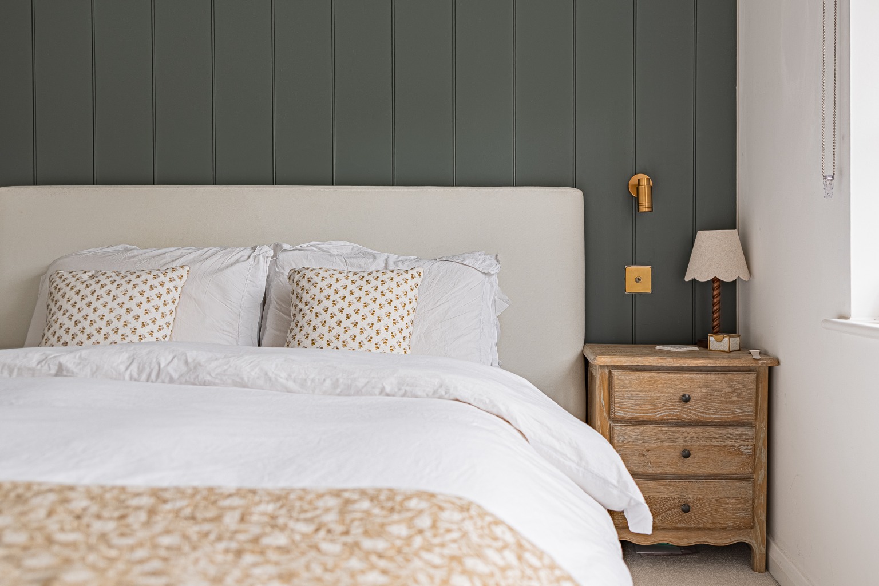
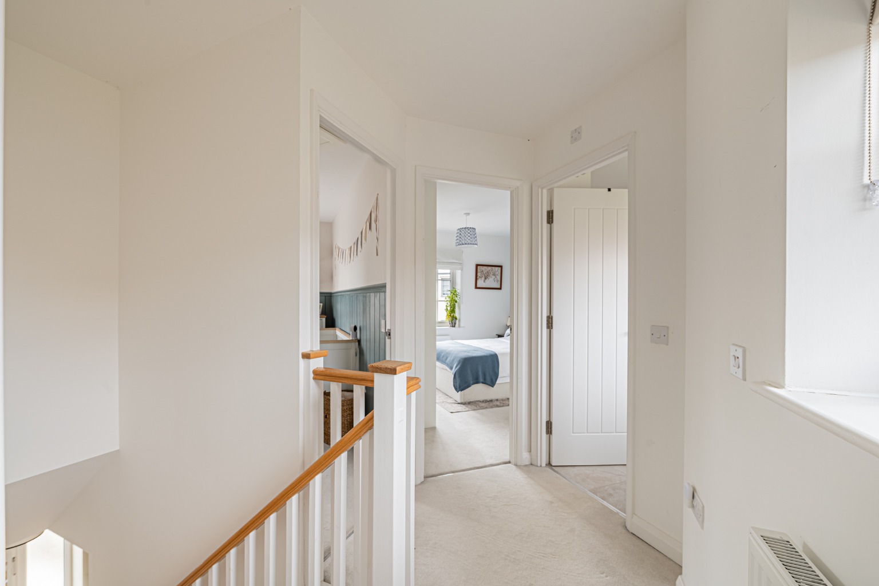
Upstairs, the property continues to impress with three well proportioned bedrooms. The main bedroom benefits from the added luxury of an en-suite shower room, providing a private retreat for residents. A further family bathroom serves the remaining bedrooms, all finished to a high standard.
Externally, the property truly shines. The sunny and beautifully landscaped rear garden is a real highlight, perfect for al fresco dining, gardening, or simply unwinding. A standout feature of the garden is the versatile garden studio, providing an excellent space for a home office, gym, or hobby room, catering to a variety of needs. To the front, a convenient driveway provides valuable off road parking, a significant advantage in any location.
Adding to the property's appeal and efficiency are the installed solar panels, which provide the benefit of free electricity, contributing to lower running costs and a reduced carbon footprint. This eco-friendly feature is a significant bonus for environmentally conscious buyers.
Papworth Everard is a well regarded village offering a range of local amenities, good transport links, and a strong community feel, making it a desirable location for families and commuters alike. With its impeccable presentation, desirable features, and prime location, this house is a must see.
We highly recommend contacting us without delay to arrange your personal viewing and experience all that this exceptional home has to offer.
Agents Note
Council Tax Band - D
Estate management charge £220 per annum
Anti Money Laundering Checks
To comply with the Money Laundering Regulations 2019, we are required to verify the identity of all prospective buyers before proceeding. We use an independent specialist company, Lifetime Legal, to carry out these checks on our behalf. They will contact you directly at a convenient time to complete the process. This will involve confirming the full name, date of birth and current address of all buyers, along with appropriate identification. The cost for this service is £65 including VAT, which covers the whole transaction (not per person) and is payable directly to Lifetime Legal. Please note that we are unable to advertise a property or issue a memorandum of sale until the identity checks have been successfully completed.
If you have any questions at all, please don’t hesitate to get in touch — we are always happy to help.
Stamp duty due
Based on a sale price of £375,000 the total amount of stamp duty payable will be:
*
Last updated: The calculator has been updated to reflect changes in stamp duty following the Autumn Budget on 30th October 2024 for April 1st 2025 onwards.